Welcome to this stunning, updated 2 story home with a basement. Boasting 5 spacious bedrooms and 4 modern bathrooms, this home offers an ideal layout for comfortable living and entertaining. The inviting open floor plan includes a beautifully remodeled kitchen featuring sleek quartz countertops, custom cabinetry, and top-of-the-line appliances—perfect for creating culinary masterpieces. Enjoy your coffee at the beautiful island or dine in the dedicated dining room. The large windows throughout the home capture natural light while framing the majestic mountain views, ensuring you'll enjoy the beauty of Pikes Peak from the comfort of your own home. The second floor features generously sized bedrooms, including a luxurious master suite with a private ensuite bath. You'll love having the laundry upstairs and that each bathroom has been tastefully updated with contemporary finishes and quartz countertops. The basement is fully finished with an additional bedroom, bathroom and large multipurpose room. Newer LVP on the main floor, newer carpet on the upper level and basement. A/C already installed. Finally a move in ready home! The backyard space has been planned to perfection. It includes an oversize patio, garden beds, storage shed, sprinkler system, drip system, and lush landscaping. The home also includes a 2-car garage, offering both convenience and storage. Situated in a desirable neighborhood, this home combines the perfect balance of modern upgrades, stunning views, and everyday functionality. It’s ready to welcome you home!
Sold for $550,000
$550,000
4319 Hickory Hollow Dr, Colorado Springs, CO 80922
5beds
3,241sqft
Single Family Residence
Built in 2001
6,902 Square Feet Lot
$532,300 Zestimate®
$170/sqft
$2,961 Estimated rent
Home value
$532,300
$506,000 - $564,000
$2,961/mo
Zestimate® history
Owner options
List your home for rent
$2,961/mo
Rent Zestimate®
Find your next renter with Zillow Rental Manager. Plus, with online applications, you can quickly screen prospective tenants – for free.
$2,961/mo
Rent Zestimate®
Refinance and save
$3,266/mo
Est. payment
Refinancing to a lower rate could help reduce your monthly payments and save thousands over the life of the loan.
$3,266/mo
Est. payment
Explore your selling options
Work with a Zillow partner agent
Leverage their expertise and Zillow's premium Showcase listings to get your home seen by more buyers.
Get startedList with your own agent
Get your home in front of millions of buyers by listing it on Zillow.
Learn how to do itSell it yourself
Take full control of how buyers see your home on Zillow by listing For Sale by Owner (FSBO).
List your homeWhat's special
Majestic mountain viewsContemporary finishesGarden bedsOversize patioLuxurious master suiteSprinkler systemTop-of-the-line appliances
Zillow last checked:
Listing updated:
Listed by:
Ashley Reed ABR 719-522-3820,
6035 Real Estate Group
Bought with:
Susan McDonald ABR
Coldwell Banker Realty
Source: elevateMLS,MLS#: 7213331
Facts & features
Interior
Bedrooms & bathrooms
- Bedrooms: 5
- Bathrooms: 4
- Full bathrooms: 3
- 1/2 bathrooms: 1
Basement
- Area: 1000
Heating
- Forced Air
Cooling
- Ceiling Fan(s), Central Air
Appliances
- Included: Dishwasher, Disposal, Dryer, Microwave, Oven, Refrigerator, Washer
- Laundry: Upper Level
Features
- Flooring: Carpet, Tile, Wood
- Basement: Full,Finished
Interior area
- Total structure area: 3,241
- Total interior livable area: 3,241 sqft
- Finished area above ground: 2,241
- Finished area below ground: 1,000
Property
Parking
- Total spaces: 2
- Parking features: Attached
- Attached garage spaces: 2
Features
- Levels: Two
- Stories: 2
- Patio & porch: Concrete
- Exterior features: Auto Sprinkler System
- Has view: Yes
- View description: Mountain(s), View of Pikes Peak
Lot
- Size: 6,902 Square Feet
- Features: Level, HOA Required $
Details
- Additional structures: Storage
- Parcel number: 5329204002
Construction
Type & style
- Home type: SingleFamily
- Property subtype: Single Family Residence
Materials
- Alum/Vinyl/Steel, Framed on Lot
- Roof: Composite Shingle
Condition
- Existing Home
- New construction: No
- Year built: 2001
Utilities & green energy
- Water: Municipal
Community & HOA
HOA
- HOA fee: $53 quarterly
Location
- Region: Colorado Springs
Financial & listing details
- Price per square foot: $170/sqft
- Tax assessed value: $532,449
- Annual tax amount: $1,894
- Date on market: 4/12/2025
- Listing terms: Cash,Conventional,FHA,VA Loan
Price history
| Date | Event | Price |
|---|---|---|
| 5/16/2025 | Sold | $550,000+0.9%$170/sqft |
Source:  elevateMLS #7213331 Report a problem elevateMLS #7213331 Report a problem | ||
| 4/15/2025 | Pending sale | $545,000$168/sqft |
Source:  REcolorado as distributed by MLS GRID #8878212 Report a problem REcolorado as distributed by MLS GRID #8878212 Report a problem | ||
| 4/15/2025 | Contingent | $545,000$168/sqft |
Source: elevateMLS #7213331 Report a problem | ||
| 4/12/2025 | Listed for sale | $545,000+101.9%$168/sqft |
Source: elevateMLS #7213331 Report a problem | ||
| 5/16/2015 | Listing removed | $1,650$1/sqft |
Source: Blue Mountain Real Estate Report a problem | ||
| 5/9/2015 | Listed for rent | $1,650$1/sqft |
Source: Blue Mountain Real Estate Report a problem | ||
| 7/27/2006 | Sold | $270,000+22%$83/sqft |
Source: Public Record Report a problem | ||
| 6/15/2001 | Sold | $221,300$68/sqft |
Source: Public Record Report a problem | ||
Public tax history
| Year | Property taxes | Tax assessment |
|---|---|---|
| 2024 | $1,795 +15.4% | $35,670 |
| 2023 | $1,555 -4.1% | $35,670 +33.7% |
| 2022 | $1,621 | $26,670 -2.8% |
| 2021 | -- | $27,440 +13.9% |
| 2020 | $1,441 +1.1% | $24,100 |
| 2019 | $1,425 +12.9% | $24,100 +15.8% |
| 2018 | $1,262 +0.5% | $20,810 |
| 2017 | $1,256 -0.5% | $20,810 -1% |
| 2016 | $1,262 -2.4% | $21,020 |
| 2015 | $1,293 +5.8% | $21,020 +8% |
| 2014 | $1,222 | $19,460 |
| 2013 | -- | -- |
| 2012 | -- | $20,550 |
| 2011 | $1,372 | $20,550 -6.7% |
| 2010 | -- | $22,030 |
| 2009 | -- | $22,030 +0.4% |
| 2008 | -- | $21,940 |
| 2006 | -- | $21,940 +29.9% |
| 2004 | -- | $16,890 |
| 2003 | $1,560 +166.7% | $16,890 -10.1% |
| 2002 | $585 +2797.8% | $18,790 +7729.2% |
| 2001 | $20 | $240 |
Find assessor info on the county website
Neighborhood: Powers
Nearby homes
- $478,2004 bd3 ba2k sqft4307 Hickory Hollow Dr, Colorado Springs, CO 80922Off Market
- $542,6005 bd4 ba3.1k sqft4331 Hickory Hollow Dr, Colorado Springs, CO 80922Off Market

- $534,6005 bd3 ba2.1k sqft4423 Golf Club Dr, Colorado Springs, CO 80922Off Market

- $485,0005 bd4 ba3k sqft4415 Golf Club Dr, Colorado Springs, CO 80922Sold
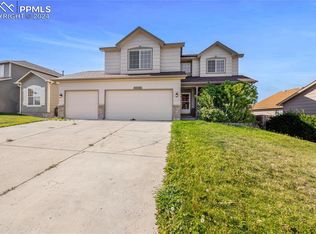
- $412,5003 bd2 ba1.5k sqft4295 Hickory Hollow Dr, Colorado Springs, CO 80922Off Market
- $494,9005 bd4 ba2.6k sqft4431 Golf Club Dr, Colorado Springs, CO 80922For Sale
- $510,0004 bd3 ba3.2k sqft4407 Golf Club Dr, Colorado Springs, CO 80922Off Market
- $503,3004 bd4 ba2k sqft4296 Hickory Hollow Dr, Colorado Springs, CO 80922Off Market
Nearby schools
GreatSchools rating
- 6/10Springs Ranch Elementary SchoolGrades: PK-5Distance: 0.3 mi
- 6/10Horizon Middle SchoolGrades: 6-8Distance: 2.1 mi
- 5/10Sand Creek High SchoolGrades: 9-12Distance: 0.4 mi
Schools provided by the listing agent
- District: Falcon-49
Source: elevateMLS. This data may not be complete. We recommend contacting the local school district to confirm school assignments for this home.
Get a cash offer in 3 minutes
Find out how much your home could sell for in as little as 3 minutes with a no-obligation cash offer.
Estimated market value
$532,300
Get a cash offer in 3 minutes
Find out how much your home could sell for in as little as 3 minutes with a no-obligation cash offer.
Estimated market value
$532,300
- Colorado
- El Paso County
- Colorado Springs
- 80922
- Powers
- 4319 Hickory Hollow Dr
Nearby cities
Nearby neighborhoods
- Briargate Real estate
- Central Colorado Springs Real estate
- Cimarron Hills Real estate
- East Colorado Springs Real estate
- Northeast Colorado Springs Real estate
- Northwest Colorado Springs Real estate
- Old Colorado City Real estate
- Powers Real estate
- Southeast Colorado Springs Real estate
- Southwest Colorado Springs Real estate
Nearby zip codes
Other Colorado Springs Topics
- Apartments for Rent in 80922
- Houses for Sale in 80922
- Houses for Rent in 80922
- 80922 Real Estate
- Colorado Springs Condos
- Houses for Sale in Colorado Springs
- Newest Listings in Colorado Springs
- Colorado Springs Home Values
- Colorado Springs Real Estate Agents
- Colorado Springs Refinance
- Colorado Springs Mortgage Rates
