Skip main navigation
Off market
  • Price Unknown

    4319 Issaquah Pine Lake Rd SE Unit 903, Sammamish, WA 98075

    3beds
    1,522sqft
    Apartment
    Built in ----
    -- sqft lot
    $-- Zestimate®
    $--/sqft
    $3,676 Estimated rent

    Home value

    Not available

    Estimated sales range

    Not available

    $3,676/mo

    Zestimate® history
    Loading
    Loading...

    Owner options

    List your home for rent

    $3,676/mo

    Rent Zestimate®

    Find your next renter with Zillow Rental Manager. Plus, with online applications, you can quickly screen prospective tenants – for free.

    Learn more

    $3,676/mo

    Rent Zestimate®

    Refinance and save

    Refinancing to a lower rate could help reduce your monthly payments and save thousands over the life of the loan.

    See today's rates

    Explore your selling options

    Work with a Zillow partner agent

    Leverage their expertise and Zillow's premium Showcase listings to get your home seen by more buyers.

    Get started

    List with your own agent

    Get your home in front of millions of buyers by listing it on Zillow.

    Learn how to do it

    Sell it yourself

    Take full control of how buyers see your home on Zillow by listing For Sale by Owner (FSBO).

    List your home

    What's special

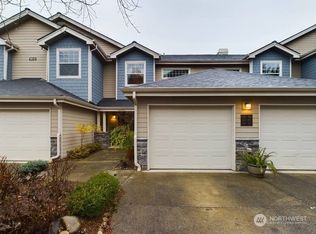

    Fresh kitchen cabinetsNatural lightLarge windowsPrimary suite with fireplacePlush new carpetGenerously sized walk-in closetsExpansive treetop views

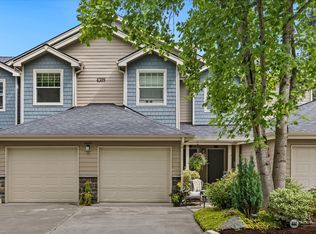
    This updated 3-bed home offers effortless one-level living up 1 flight of stairs to the main area with a spacious open floor plan and soaring vaulted ceilings that fill the home with natural light. The primary suite with fireplace and guest bedroom each feature generously sized walk-in closets providing ample storage. Enjoy 2 patios and expansive treetop views framed by large windows, creating a serene and light-filled atmosphere. Recent updates include luxury vinyl plank flooring, plush new carpet and fresh kitchen cabinets & a full suite of upgraded appliances replaced for modern comfort. The 2 car garage has additional storage while the community amenities include a BBQ area, access to trails and easy access to freeways. -Application Fee: $40 non-refundable Application Fee per applicant 18 or older. -Resident Set-Up Fee: one-time $195, due at move in. -Move-In Cost: 1st Month's, Security Deposit and other applicable fee listed. Utilities: HOA covers Water & Sewer. Resident is responsible for every other utilities. -Landscaping: Maintained by HOA -Pet Restriction: Pets less than 25lbs only when fully grown. For complete details of our Pet Policy, please visit our website I'M A RENTER PET POLICY. -Renter Insurance: All Resident are required to carry an active Renter Insurance policy -Resident Benefit Package: All TD Home Team's Residents have the option to be enrolled in the Resident Benefits Package (RBP) for $44/month which includes: 1. The opportunity to receive up to $10K in Down Payment Assistance when buying your forever home 2. The opportunity to receive up to one month's of rent credit for referring home owner, home buyer or home seller to us 3. A master renter's insurance policy 4. Credit building to help boost the your credit score with timely rent payments 5. Earn points with your rent payments and get gift cards 6. Up to $1M Identity Theft Protection 7. HVAC air filter delivery (for applicable properties) 8. and much more! -For complete details of our Resident Benefit Package, please visit our website I'M A RENTER RESIDENT BENEFIT PACKAGE. -Screening: We DO NOT accept comprehensive reusable tenant screening reports. -Section 8: Section 8 and other rental assistance voucher holder are welcome. -Rental Criteria: For complete details of our Rental Criteria, please visit our website I'M A RENTER RENTAL CRITERIA.

    This property is off market, which means it's not currently listed for sale or rent on Zillow. This may be different from what's available on other websites or public sources.
    Zillow last checked:

    Listing updated:

    Source: Zillow Rentals

    Facts & features

    Interior

    Bedrooms & bathrooms
    • Bedrooms: 3
    • Bathrooms: 3
    • Full bathrooms: 3
    Heating
    • Baseboard
    Cooling
    • Window Unit
    Appliances
    • Included: Dishwasher, Dryer, Freezer, Microwave, Oven, Refrigerator, Washer
    • Laundry: In Unit
    Interior area
    • Total interior livable area: 1,522 sqft

    Property

    Parking
    • Parking features: Attached
    • Has attached garage: Yes
    • Details: Contact manager
    Features
    • Exterior features: Heating system: Baseboard

    Construction

    Type & style
    • Home type: Apartment
    • Property subtype: Apartment

    Community & HOA

    Community
    • Deposit fee: $3,000
    • Application fee: $40
    • Administrative fee: $195
    Location
    • Region: Sammamish

    Financial & listing details

    • Date on market: 10/24/2025
    • Date available: 10/24/2025
    • Lease term: 1 Year

    Price history

    DateEventPrice
    11/12/2025Listing removed$3,000$2/sqft
    Source: Zillow Rentals Report a problem
    10/31/2025Price change$3,000-6.3%$2/sqft
    Source: Zillow Rentals Report a problem
    10/25/2025Listed for rent$3,200$2/sqft
    Source: Zillow Rentals Report a problem
    9/25/2015Sold$410,000$269/sqft
    Source: NWMLS as distributed by MLS GRID #830050 Report a problem

    Public tax history

    Tax history is unavailable.

    Neighborhood: 98075

    Nearby schools

    GreatSchools rating