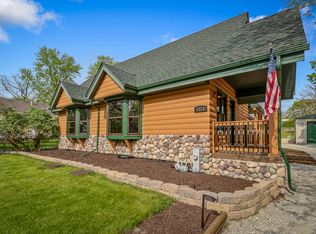
This ranch-style home is situated on a sprawling lot, providing ample space for outdoor activities and landscaping. The exterior of this home exudes charm and a classic appearance. It features a combination of stone and cedar siding, giving it a warm and inviting feeling. Relax on your private and tranquil deck overlooking oversized (100 X 351) yard. You will fall in love with this open floor plan! Three spacious bedrooms plus a first floor den which is perfect for working from home. Formal dining room is great for entertaining. Gourmet kitchen with stunning Cherrywood cabinets, breakfast bar, and stainless steel appliances (note new refrigerator and dishwasher, stove is approximately two years old) opens to an amazing great room with volume ceiling and stone wood burning fireplace. This home features hardwood flooring throughout. First floor primary bedroom with bathroom with whirlpool tub and separate shower. Note spacious walk in closet. Convenient first floor laundry with additional cabinets, sink, washer and dryer. Three season room with ceiling fan is perfect for enjoining the peaceful setting. Newer roof (approximately two years old), furnace and central air conditioning (approximately five years old), stained exterior (approximately one year). Attached heated two and a half car garage. A highlight of this home is its full deep basement, large and versatile, offering plenty of space for various uses. Whether you want to create a home theater, a game room, a gym or a combination of these, the basement has the potential to accommodate all your needs. It features high ceilings and an exterior exit. Award winning schools. Awesome location: close to interstate, parks, and shopping. Make this extraordinary home your own!
Closed
Zillow last checked:
Listing updated:
Bought with:
BJ Wegner
Keller Williams ONEChicago
Source: MRED as distributed by MLS GRID,MLS#: 11953599
Price history
| Date | Event | Price |
|---|---|---|
| 2/20/2024 | Sold | $539,900-1.8%$211/sqft |
Source:  MRED as distributed by MLS GRID #11953599 Report a problem MRED as distributed by MLS GRID #11953599 Report a problem | ||
| 1/8/2024 | Contingent | $550,000$215/sqft |
Source: MRED as distributed by MLS GRID #11953599 Report a problem | ||
| 1/1/2024 | Listed for sale | $550,000-6%$215/sqft |
Source: MRED as distributed by MLS GRID #11953599 Report a problem | ||
| 1/1/2024 | Listing removed | -- |
Source: MRED as distributed by MLS GRID #11928587 Report a problem | ||
| 12/13/2023 | Price change | $585,000-2.5%$229/sqft |
Source: MRED as distributed by MLS GRID #11928587 Report a problem | ||
| 11/24/2023 | Listed for sale | $599,900$235/sqft |
Source: MRED as distributed by MLS GRID #11928587 Report a problem | ||
| 11/10/2023 | Listing removed | -- |
Source: MRED as distributed by MLS GRID #11906210 Report a problem | ||
| 11/9/2023 | Listed for sale | $599,900+70.2%$235/sqft |
Source: MRED as distributed by MLS GRID #11906210 Report a problem | ||
| 7/27/2001 | Sold | $352,500+518.4%$138/sqft |
Source: Public Record Report a problem | ||
| 6/23/1994 | Sold | $57,000$22/sqft |
Source: Public Record Report a problem | ||

Get a cash offer in 3 minutes
Find out how much your home could sell for in as little as 3 minutes with a no-obligation cash offer.
Estimated market value
$647,400
