Skip main navigation
Closed
  • $485,000

    4319 Keaton Ln, Williamsburg, VA 23188

    3beds
    2,966sqft
    Townhouse
    Built in 2008
    -- sqft lot
    $524,400 Zestimate®
    $164/sqft
    $3,029 Estimated rent

    Home value

    $524,400

    $498,000 - $551,000

    $3,029/mo

    Zestimate® history
    Loading
    Loading...

    Owner options

    List your home for rent

    $3,029/mo

    Rent Zestimate®

    Find your next renter with Zillow Rental Manager. Plus, with online applications, you can quickly screen prospective tenants – for free.

    Learn more

    $3,029/mo

    Rent Zestimate®

    Refinance and save

    $3,122/mo

    Est. payment

    Refinancing to a lower rate could help reduce your monthly payments and save thousands over the life of the loan.

    See today's rates

    $3,122/mo

    Est. payment

    Explore your selling options

    Work with a Zillow partner agent

    Leverage their expertise and Zillow's premium Showcase listings to get your home seen by more buyers.

    Get started

    List with your own agent

    Get your home in front of millions of buyers by listing it on Zillow.

    Learn how to do it

    Sell it yourself

    Take full control of how buyers see your home on Zillow by listing For Sale by Owner (FSBO).

    List your home

    What's special

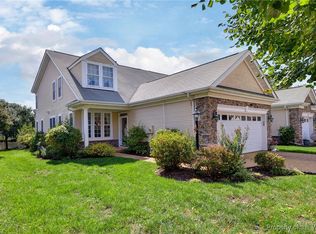
    The "Turnberry II" is a gorgeous one owner home that has an easy carefree lifestyle in mind. Great one floor living with the Primary bedroom with sitting area and large walk-in closet with custom cabinetry. Double vanity sinks with tub and shower. The main floor has an open foyer with beautiful Hardwood floors that lead you to the Living room and formal dining room with chair rail. crown molding. Next, you walk into the cozy open area Kitchen with Granite countertops, stainless steel appliances, upgraded cabinets, appliance nook, open to the cozy Great room, a cozy perfect for entertaining loved ones and friends. The main floor continues with a bright and cheery sunroom with a fireplace and skylights that is a perfect spot to unwind or plan your day. A sliding door leads you to the outside paver stone patio with sitting wall inviting you to relax and grill out or chill out and enjoy your life. Upstairs features 2 additional bedrooms with 1 full bath and a loft area perfect for a home office or upstairs library, den or crafting area. There is an extra walk-in storage area as well. Located in Colonial Heritage, Williamsburg's premier golf/gated community 55+.

    Zillow last checked:

    Listing updated:

    Listed by:

    Jim Brittain (757)903-0450,

    Williamsburg Realty

    Bought with:

    Carmen Hamner, 0225209670

    Long & Foster Real Estate, Inc.

    Source: WMLS,MLS#: 2301631MLS LogoOriginating MLS: Williamsburg MLS

    Facts & features

    Interior

    Bedrooms & bathrooms
    • Bedrooms: 3
    • Bathrooms: 3
    • Full bathrooms: 3
    Primary bedroom
    • Description: Walk-in closet w/built ins, Lg bathtub, shower
    • Level: First
    • Dimensions: 19.10 x 14.7
    Bedroom 2
    • Description: Double Closets
    • Level: Second
    Bedroom 3
    • Description: Large walk-in closet with built ins
    • Level: Second
    Additional room
    • Description: Great office, craft or hobby room
    • Level: First
    • Dimensions: 12.1 x 10.7
    Additional room
    • Description: Large loft area perfect for library or study
    • Level: Second
    • Dimensions: 13.8 x 12.2
    Dining room
    • Description: Chair Rail, crown molding, hardwood floors
    • Level: First
    • Dimensions: 13.0 x 10.7
    Family room
    • Description: Vaulted ceiling, great setting space
    • Level: First
    • Dimensions: 17.9 x 13.4
    Foyer
    • Description: Open to hallway, DR, LR
    • Level: First
    Kitchen
    • Description: Granite, Double Ovens, Appliance storage nook
    • Level: First
    • Dimensions: 13.9 x 13.5
    Laundry
    • Description: W/D on raised platform. Addl shelving & sink
    • Level: First
    Living room
    • Description: Crown molding. Great space for Entertaining.
    • Level: First
    • Dimensions: 15.10 x 13.6
    Sunroom
    • Description: w/FP, skylights, recessed lighting
    • Level: First
    • Dimensions: 13.3 x 8.7
    Heating
    • Forced Air, Natural Gas, Zoned
    Cooling
    • Central Air, Zoned
    Appliances
    • Included: Built-In Oven, Double Oven, Dryer, Dishwasher, Exhaust Fan, Electric Water Heater, Gas Cooking, Disposal, Ice Maker, Microwave, Refrigerator, Washer, ENERGY STAR Qualified Appliances
    • Laundry: Washer Hookup, Dryer Hookup
    Features
    • Tray Ceiling(s), Ceiling Fan(s), Cathedral Ceiling(s), Double Vanity, Eat-in Kitchen, Granite Counters, High Ceilings, Kitchen Island, Loft, Pantry, Pull Down Attic Stairs, Recessed Lighting, Skylights, Walk-In Closet(s), Window Treatments
    • Flooring: Carpet, Tile, Wood
    • Doors: Sliding Doors, Storm Door(s)
    • Windows: Skylight(s), Thermal Windows, Window Treatments
    • Has basement: No
    • Attic: Pull Down Stairs
    • Number of fireplaces: 1
    • Fireplace features: Gas, Vented
    Interior area
    • Total interior livable area: 2,966 sqft

    Property

    Parking
    • Total spaces: 2
    • Parking features: Attached, Driveway, Garage, Garage Door Opener, Oversized, Paved
    • Attached garage spaces: 2
    Accessibility
    • Accessibility features: Accessibility Features, Grab Bars
    Features
    • Levels: Two
    • Stories: 2
    • Patio & porch: Patio
    • Exterior features: Patio, Paved Driveway
    • Pool features: None, Community
    Lot
    • Size: 5,662 sqft
    Details
    • Parcel number: 2341300048
    • Zoning description: MU

    Construction

    Type & style
    • Home type: Condo
    • Architectural style: Two Story,Transitional
    • Property subtype: Townhouse
    • Attached to another structure: Yes
    Materials
    • Drywall, Frame, Vinyl Siding
    • Foundation: Slab
    • Roof: Asphalt,Shingle
    Condition
    • New construction: No
    • Year built: 2008
    Details
    • Warranty included: Yes

    Utilities & green energy

    • Sewer: Public Sewer
    • Water: Public
    Green energy
    • Energy efficient items: Appliances

    Community & neighborhood

    Security
    • Security features: Gated Community, Smoke Detector(s), Security Guard
    Community
    • Community features: Common Grounds/Area, Clubhouse, Fitness, Golf, Gated, Park, Pool, Putting Green, Tennis Court(s), Trails/Paths
    Senior living
    • Senior community: Yes
    Location
    • Region: Williamsburg
    • Subdivision: Colonial Heritage

    HOA & financial

    HOA
    • Has HOA: Yes
    • HOA fee: $290 monthly
    • Amenities included: Management
    • Services included: Association Management, Clubhouse, Common Areas, Pool(s), Recreation Facilities, Reserve Fund, Road Maintenance, Snow Removal, Security, Trash
    • Association name: Associa Community Mgt
    • Association phone: 757-645-2000

    Other

    Other facts
    • Ownership: Fee Simple,Individuals

    Price history

    DateEventPrice
    10/11/2023Sold$485,000-1%$164/sqft
    Source: WMLS #2301631 Report a problem
    8/27/2023Pending sale$489,900$165/sqft
    Source: WMLS #2301631 Report a problem
    8/27/2023Contingent$489,900$165/sqft
    Source: REIN Inc. #10488669 Report a problem
    8/22/2023Price change$489,900-1.8%$165/sqft
    Source: WMLS #2301631 Report a problem
    7/25/2023Price change$498,900-2.2%$168/sqft
    Source: WMLS #2301631 Report a problem
    6/1/2023Listed for sale$509,900+50.9%$172/sqft
    Source: WMLS #2301631 Report a problem
    2/22/2008Sold$337,939$114/sqft
    Source: Public Record Report a problem

    Public tax history

    YearProperty taxesTax assessment
    2025$3,933 $473,800
    2024$3,933 +35.6%$473,800 +35.6%
    2023$2,901 $349,500
    2022$2,901 +8.7%$349,500 +10%
    2021$2,668 $317,600
    2020$2,668 +6.3%$317,600 +6.3%
    2019$2,511 $298,900
    2017$2,511 +117.4%$298,900
    2016$1,155 $298,900 +8.7%
    2015$1,155 $275,000
    2014-- $275,000
    2013-- $275,000
    2012-- $275,000 -5.2%
    2011-- $290,000
    2010-- $290,000 -6.1%
    2009-- $308,700
    2008-- --
    2007-- --

    Find assessor info on the county website

    Neighborhood: 23188

    Nearby schools

    GreatSchools rating
    Schools provided by the listing agent
    • Elementary: Norge
    • Middle: Toano
    • High: Warhill

    Source: WMLS. This data may not be complete. We recommend contacting the local school district to confirm school assignments for this home.

    Get pre-qualified for a loan
    At Zillow Home Loans, we can pre-qualify you in as little as 5 minutes with no impact to your credit score.

    An equal housing lender. NMLS #10287.

    Sell for more on Zillow
    Get a Zillow Showcase℠ listing at no additional cost and you could sell for .
    $524,400
    2% more
    +$10,488
    With Zillow Showcase(estimated)
    $534,888