Skip main navigation
Sold for $1,599,000
  • $1,599,000

    4319 Michigan Trl, Kewadin, MI 49648

    5beds
    3,332sqft
    Single Family Residence
    Built in 1975
    2.22 Acres Lot
    $1,664,900 Zestimate®
    $480/sqft
    $2,946 Estimated rent

    Home value

    $1,664,900

    Estimated sales range

    Not available

    $2,946/mo

    Zestimate® history
    Loading
    Loading...

    Owner options

    List your home for rent

    $2,946/mo

    Rent Zestimate®

    Find your next renter with Zillow Rental Manager. Plus, with online applications, you can quickly screen prospective tenants – for free.

    Learn more

    $2,946/mo

    Rent Zestimate®

    Refinance and save

    $7,973/mo

    Est. payment

    Refinancing to a lower rate could help reduce your monthly payments and save thousands over the life of the loan.

    See today's rates

    $7,973/mo

    Est. payment

    Explore your selling options

    Work with a Zillow partner agent

    Leverage their expertise and Zillow's premium Showcase listings to get your home seen by more buyers.

    Get started

    List with your own agent

    Get your home in front of millions of buyers by listing it on Zillow.

    Learn how to do it

    Sell it yourself

    Take full control of how buyers see your home on Zillow by listing For Sale by Owner (FSBO).

    List your home

    What's special

    Garden shedArchitectural detailsWood accentsContemporary lightingSandy beachMaintenance free metal roofFlagstone patio and walkways
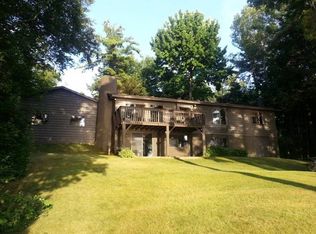
    EXPANSIVE VIEWS OF YOUR GRAND TRAVERSE BAY PIECE OF PARADISE! As you begin your tour of this wonderful get-a-way retreat or year around home you will appreciate the floor to ceiling windows and architectural details. A vaulted ceiling and plenty of natural light in the large living area. The cooks in your family will love the spacious, renovated kitchen with granite countertops; large island with bar seating; contemporary lighting; vaulted ceilings; stainless refrigerator and oven/range; and custom tile backsplash. Walkout lower level with family room, built-in bookcases; woodstove with stone hearth and more. 5 bedrooms and 2 baths give you plenty of room to host family and friends. Additional highlights include natural fieldstone fireplace in the dining area; heated slate floors; wood accents; garden shed; maintenance free metal roof. Multiple decks offering a wonderful vista of the clear blue water and a great place to sit back and relax. Enjoy watersports galore from the sandy beach and build sandcastles with your kids and grandkids. Privacy and seclusion from this wooded setting with 2.2 acres and so much potential. Professionally landscaped with stone accents; flagstone patio and walkways. Get ready to fill the window boxes with colorful blooms to greet you each day. Get ready to feel the sand between your toes while you watch the glorious sunsets over your 100 feet of private frontage. This is the place to come back to year after year with family and friends to make memories of a lifetime and delight in the beauty of northern Michigan.

    Zillow last checked:

    Listing updated:

    Listed by:

    Donald Fedrigon Cell:231-264-5400,

    REMAX Of Elk Rapids 231-264-5400

    Bought with:

    Desiree Rajala, 6501427224

    Epique Realty

    Source: NGLRMLS,MLS#: 1941592MLS Logo

    Facts & features

    Interior

    Bedrooms & bathrooms
    • Bedrooms: 5
    • Bathrooms: 2
    • 3/4 bathrooms: 2
    • Main level bathrooms: 1
    • Main level bedrooms: 2
    Primary bedroom
    • Level: Main
    • Area: 141.01
    • Dimensions: 12.92 x 10.92
    Bedroom 2
    • Level: Main
    • Area: 129.18
    • Dimensions: 11.83 x 10.92
    Bedroom 3
    • Level: Lower
    • Dimensions: 11.33 x 10.92
    Bedroom 4
    • Level: Lower
    • Dimensions: 15.42 x 18.25
    Primary bathroom
    • Features: Shared
    Dining room
    • Level: Main
    • Dimensions: 12.33 x 8
    Family room
    • Level: Lower
    • Dimensions: 21.75 x 12.25
    Kitchen
    • Level: Main
    • Dimensions: 16.33 x 17.42
    Living room
    • Level: Main
    • Dimensions: 13.83 x 28.5
    Heating
    • Baseboard, Propane, Fireplace(s)
    Cooling
    • Electric
    Appliances
    • Included: Refrigerator, Dishwasher, Microwave, Washer, Dryer
    • Laundry: Main Level
    Features
    • Entrance Foyer, Cable TV, High Speed Internet
    • Flooring: Other, Vinyl, Carpet
    • Windows: Bay Window(s)
    • Basement: Finished Rooms
    • Has fireplace: Yes
    • Fireplace features: Wood Burning
    Interior area
    • Total structure area: 3,332
    • Total interior livable area: 3,332 sqft
    • Finished area above ground: 2,550
    • Finished area below ground: 782

    Property

    Parking
    • Parking features: None, Stone
    Accessibility
    • Accessibility features: None
    Features
    • Patio & porch: Deck
    • Has view: Yes
    • View description: Bay, Water, Bay View
    • Has water view: Yes
    • Water view: Water,Bay
    • Waterfront features: All Sports, Great Lake, Sandy Shoreline
    • Body of water: Grand Traverse Bay
    • Frontage type: Waterfront
    • Frontage length: 100
    Lot
    • Size: 2.22 Acres
    • Dimensions: 100 x 133 x 103 x 144
    • Features: Wooded, Subdivided
    Details
    • Additional structures: None
    • Parcel number: 051451502600*
    • Zoning description: Residential

    Construction

    Type & style
    • Home type: SingleFamily
    • Architectural style: Contemporary
    • Property subtype: Single Family Residence
    Materials
    • Frame, Vinyl Siding
    • Foundation: Poured Concrete
    • Roof: Asphalt
    Condition
    • New construction: No
    • Year built: 1975

    Utilities & green energy

    • Sewer: Private Sewer
    • Water: Private

    Community & neighborhood

    Community
    • Community features: None
    Location
    • Region: Kewadin
    • Subdivision: Edenshores Sub

    HOA & financial

    HOA
    • Services included: None

    Other

    Other facts
    • Listing agreement: Exclusive Right Sell
    • Price range: $1.6M - $1.6M
    • Listing terms: Conventional,Cash
    • Ownership type: Private Owner
    • Road surface type: Gravel

    Price history

    DateEventPrice
    2/13/2026Sold$1,599,000$480/sqft
    Source: NGLRMLS #1941592 Report a problem
    1/12/2026Price change$1,599,000+33.3%$480/sqft
    Source: NGLRMLS #1941592 Report a problem
    8/1/2023Pending sale$1,200,000$360/sqft
    Source: Realcomp II #20221050499 Report a problem
    7/24/2023Price change$1,200,000-13.7%$360/sqft
    Source: Realcomp II #20221050499 Report a problem
    3/20/2023Price change$1,390,000-4.1%$417/sqft
    Source: Realcomp II #20221050499 Report a problem
    1/18/2023Price change$1,450,000-19.4%$435/sqft
    Source: Realcomp II #20221050499 Report a problem
    10/11/2022Listed for sale$1,800,000$540/sqft
    Source: Realcomp II #20221050499 Report a problem

    Public tax history

    YearProperty taxesTax assessment
    2025$17,348 +85.7%$419,300 +7.8%
    2024$9,344 +11.3%$388,800 +18.3%
    2023$8,393 $328,600 +14.1%
    2022-- $288,000 +15.1%
    2021-- $250,300 +6.4%
    2020-- $235,200 +4.5%
    2017$7,335 $225,100 +23.2%
    2016-- $182,700 -3.3%
    2015-- $188,900 -8.5%
    2014-- $206,400 +5.1%
    2013-- $196,400 -9.7%
    2011-- $217,600 -2.5%
    2010-- $223,100

    Find assessor info on the county website

    Neighborhood: 49648

    Nearby schools

    GreatSchools rating
    Schools provided by the listing agent
    • District: Central Lake Public Schools

    Source: NGLRMLS. This data may not be complete. We recommend contacting the local school district to confirm school assignments for this home.

    Get pre-qualified for a loan
    At Zillow Home Loans, we can pre-qualify you in as little as 5 minutes with no impact to your credit score.

    An equal housing lender. NMLS #10287.

    Sell for more on Zillow
    Get a Zillow Showcase℠ listing at no additional cost and you could sell for .
    $1,664,900
    2% more
    +$33,298
    With Zillow Showcase(estimated)
    $1,698,198