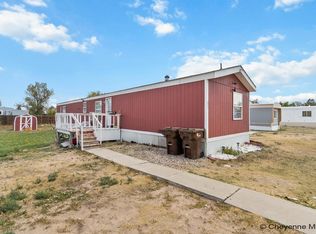
Welcome home to this unique 3 bedroom, 2 bath, 2006 Schult! This home offers a floor plan you simply don’t see every day, giving it a layout and feel that truly stands out from the rest. Located in a great park and offered at a great price, this is the perfect opportunity to make a home your own! Whether you’re looking for your first home, downsizing, or simply want something affordable with plenty of potential, this one is worth a look. Step outside and you’ll find an awesome shed providing great extra storage for all your tools, toys, and outdoor gear. Bring your ideas, add your personal touches, and turn this unique Schult into the home you’ve been looking for!
For sale
$70,000
4319 Middle Fork Trl, Cheyenne, WY 82007
3beds
1,232sqft
Mobile Home, Residential
Built in 2006
1,306 Square Feet Lot
$-- Zestimate®
$57/sqft
$-- HOA
What's special
- 44 days
- 406
- 39
Zillow last checked:
Listing updated:
Listed by:
Amber Callison 307-256-3522,
RE/MAX Capitol Properties
Source: Cheyenne BOR,MLS#: 102244
Facts & features
Interior
Bedrooms & bathrooms
- Bedrooms: 3
- Bathrooms: 2
- Full bathrooms: 2
- Main level bathrooms: 2
Primary bedroom
- Level: Main
- Area: 165
- Dimensions: 11 x 15
Bedroom 2
- Level: Main
- Area: 88
- Dimensions: 8 x 11
Bedroom 3
- Level: Main
- Area: 96
- Dimensions: 8 x 12
Bathroom 1
- Features: Full
- Level: Main
Bathroom 2
- Features: Full
- Level: Main
Kitchen
- Level: Main
- Area: 255
- Dimensions: 17 x 15
Living room
- Level: Main
- Area: 240
- Dimensions: 16 x 15
Heating
- Forced Air, Natural Gas
Cooling
- None
Appliances
- Included: Dishwasher, Dryer, Microwave, Range, Refrigerator, Washer
- Laundry: Main Level
Features
- Eat-in Kitchen, Walk-In Closet(s), Main Floor Primary
- Flooring: Laminate
- Has fireplace: No
- Fireplace features: None
Interior area
- Total structure area: 1,232
- Total interior livable area: 1,232 sqft
- Finished area above ground: 1,232
Property
Parking
- Parking features: No Garage
Accessibility
- Accessibility features: Bathroom bars, None
Features
- Patio & porch: Deck
Lot
- Size: 1,306 Square Feet
Details
- Additional structures: Utility Shed, Outbuilding
- Parcel number: 51506167700650
Construction
Type & style
- Home type: MobileManufactured
- Property subtype: Mobile Home, Residential
Materials
- Vinyl Siding
- Foundation: None (non-permanent)
- Roof: Composition/Asphalt
Condition
- New construction: No
- Year built: 2006
Utilities & green energy
- Electric: Black Hills Energy
- Gas: Black Hills Energy
- Sewer: City Sewer
- Water: Public
Green energy
- Energy efficient items: Thermostat
Community & HOA
Community
- Subdivision: South Fork Mhp
HOA
- Services included: Trash, Management, Road Maintenance, Snow Removal, Common Area Maintenance
Location
- Region: Cheyenne
Financial & listing details
- Price per square foot: $57/sqft
- Tax assessed value: $18,058
- Annual tax amount: $252
- Price range: $70K - $70K
- Date on market: 9/28/2026
- Listing agreement: N
- Listing terms: Cash,Conventional
- Inclusions: Dishwasher, Dryer, Microwave, Range/Oven, Refrigerator, Washer
- Exclusions: N
- Body type: Single Wide
Estimated market value
Not available
Estimated sales range
Not available
Not available
Price history
| Date | Event | Price |
|---|---|---|
| 9/28/2026 | Listed for sale | $70,000$57/sqft |
Source:  Cheyenne BOR #102244 Report a problem | ||
Public tax history
| Year | Property taxes | Tax assessment |
|---|---|---|
| 2026 | -- | $1,716 +0.9% |
| 2025 | -- | $1,701 -55.5% |
| 2024 | $62 -27.9% | $3,821 -7.7% |
| 2023 | $86 -70% | $4,140 +11.2% |
| 2022 | $285 +6.1% | $3,722 +7.3% |
| 2021 | $269 -1.5% | $3,468 -4.2% |
| 2020 | $273 -7.3% | $3,620 -7.6% |
| 2019 | $295 +0.8% | $3,919 -0.1% |
| 2018 | $292 -6.3% | $3,923 -5.4% |
| 2017 | $312 -2.1% | $4,149 -2% |
| 2016 | $318 | $4,235 -2.3% |
| 2015 | $318 -4.2% | $4,335 -6.5% |
| 2014 | $332 | $4,637 +2.6% |
| 2013 | -- | $4,521 +0.4% |
| 2012 | -- | $4,501 +3.8% |
| 2011 | -- | $4,337 +0.8% |
| 2010 | -- | $4,303 |
Find assessor info on the county website
Monthly payment
Climate risks
Neighborhood: 82007


Similar homes
- $75,0003 bd2 ba1.2k sqft600 Julianna Rd, Cheyenne, WY 82007For Sale
 MLS ID #101756, Amber Callison, RE/MAX Capitol Properties. Cheyenne BOR
- $70,0003 bd2 ba1k sqft1500 Avenue C Lot 35, Cheyenne, WY 82007For Sale
 MLS ID #101615, Mary Knox, Coldwell Banker, The Property Exchange. Cheyenne BOR
- $74,6003 bd2 ba1k sqft300 E Prosser Rd Lot 2, Cheyenne, WY 82007New Construction
 RHP Properties
- $85,0003 bd2 ba960 sqft3400 S Greeley Hwy #57, Cheyenne, WY 82007For Sale By Owner
- $75,0003 bd2 ba1k sqft300 E Prosser Rd Lot 43, Cheyenne, WY 82007For SaleMLS ID #102153, Amber Callison, RE/MAX Capitol Properties. Cheyenne BOR
- $64,9003 bd2 ba900 sqft418 Lori Rd, Cheyenne, WY 82007For SaleMLS ID #102279, Alfonso Perea, eXp Realty, LLC. Cheyenne BOR
- $85,0003 bd2 ba1.2k sqft300 E Prosser Rd Lot 148, Cheyenne, WY 82007For SaleMLS ID #102616, Jased Gracia, Selling Homes Network. Cheyenne BOR
