Skip main navigation
Sold for $400,000
Street View
  • $400,000

    4319 N 143rd St, Omaha, NE 68164

    4beds
    3,714sqft
    Single Family Residence
    Built in 1993
    10,018.8 Square Feet Lot
    $471,000 Zestimate®
    $108/sqft
    $2,623 Estimated rent

    Home value

    $471,000

    $447,000 - $495,000

    $2,623/mo

    Zestimate® history
    Loading
    Loading...

    Owner options

    List your home for rent

    $2,623/mo

    Rent Zestimate®

    Find your next renter with Zillow Rental Manager. Plus, with online applications, you can quickly screen prospective tenants – for free.

    Learn more

    $2,623/mo

    Rent Zestimate®

    Refinance and save

    $2,806/mo

    Est. payment

    Refinancing to a lower rate could help reduce your monthly payments and save thousands over the life of the loan.

    See today's rates

    $2,806/mo

    Est. payment

    Explore your selling options

    Work with a Zillow partner agent

    Leverage their expertise and Zillow's premium Showcase listings to get your home seen by more buyers.

    Get started

    List with your own agent

    Get your home in front of millions of buyers by listing it on Zillow.

    Learn how to do it

    Sell it yourself

    Take full control of how buyers see your home on Zillow by listing For Sale by Owner (FSBO).

    List your home

    What's special

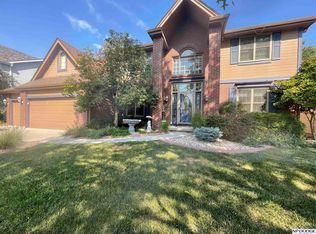
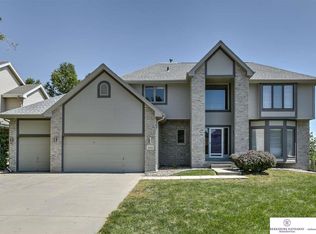
    Great Value on this 2-story Hillsborough residence is conveniently located close to shopping, medical facilities, and major roads. The charming kitchen features white cabinets, a coffee bar, center island, built-in desk, and dining area and connects to the great room by a two-sided fireplace. A glass door opens onto an elevated deck overlooking the sizable fenced backyard, providing a peaceful retreat. The main floor also includes a den, dining room, and laundry room. Upstairs, the primary suite boasts dual walk-in closets and a bathroom with double sinks, shower, and jet tub, and a versatile bonus craft room/office. Each of the 3 additional bedrooms includes a walk-in closet. The walkout lower level offers a welcoming second entertainment area and kitchenette. Hardwood floors grace most of the first and second levels. New furnace installed in 2023 and a newer H2O heater add to the home's value. Spacious 3-car garage. Schedule your appointment today to see all this home has to offer.

    Zillow last checked:

    Listing updated:

    Listed by:

    Anne Conway 402-250-2888,

    Better Homes and Gardens R.E.

    Bought with:

    Michael Hennig, 20210526

    BHHS Ambassador Real Estate

    Source: GPRMLS,MLS#: 22419147MLS Logo

    Facts & features

    Interior

    Bedrooms & bathrooms
    • Bedrooms: 4
    • Bathrooms: 4
    • Full bathrooms: 2
    • 1/2 bathrooms: 2
    • Main level bathrooms: 1
    Primary bedroom
    • Features: Wood Floor, Ceiling Fan(s), Walk-In Closet(s)
    • Level: Second
    • Dimensions: 156 x 1410
    Bedroom 2
    • Features: Wood Floor, Ceiling Fan(s), Walk-In Closet(s)
    • Level: Second
    • Dimensions: 1011 x 137
    Bedroom 3
    • Features: Wood Floor, Ceiling Fan(s), Walk-In Closet(s)
    • Level: Second
    • Dimensions: 1011 x 133
    Bedroom 4
    • Features: Wood Floor, Ceiling Fan(s), Walk-In Closet(s)
    • Level: Second
    • Dimensions: 116 x 107
    Primary bathroom
    • Features: Full, Shower, Whirlpool, Double Sinks
    Dining room
    • Features: Wood Floor
    • Level: Main
    • Dimensions: 113 x 127
    Family room
    • Features: Wall/Wall Carpeting
    • Level: Basement
    • Dimensions: 168 x 147
    Kitchen
    • Features: Wood Floor
    • Level: Main
    • Dimensions: 148 x 129
    Basement
    • Area: 1295
    Office
    • Features: Wall/Wall Carpeting
    • Level: Main
    • Dimensions: 133 x 1011
    Heating
    • Natural Gas, Forced Air
    Cooling
    • Central Air
    Appliances
    • Included: Range, Refrigerator, Disposal
    • Laundry: Ceramic Tile Floor
    Features
    • Basement: Partially Finished
    • Number of fireplaces: 1
    • Fireplace features: Gas Log, Great Room, Dining Room
    Interior area
    • Total structure area: 3,714
    • Total interior livable area: 3,714 sqft
    • Finished area above ground: 2,714
    • Finished area below ground: 1,000

    Property

    Parking
    • Total spaces: 3
    • Parking features: Attached
    • Attached garage spaces: 3
    Features
    • Levels: Two
    • Patio & porch: Deck
    • Exterior features: Sprinkler System
    • Fencing: Full
    Lot
    • Size: 10,018 sqft
    • Dimensions: 135 x 75
    • Features: Up to 1/4 Acre.
    Details
    • Parcel number: 1312950566

    Construction

    Type & style
    • Home type: SingleFamily
    • Property subtype: Single Family Residence
    Materials
    • Foundation: Block
    • Roof: Composition
    Condition
    • Not New and NOT a Model
    • New construction: No
    • Year built: 1993

    Utilities & green energy

    • Sewer: Public Sewer
    • Water: Public

    Community & neighborhood

    Location
    • Region: Omaha
    • Subdivision: Hillsborough

    HOA & financial

    HOA
    • Has HOA: Yes
    • HOA fee: $90 annually
    • Services included: Common Area Maintenance
    • Association name: Hillsborough

    Other

    Other facts
    • Listing terms: VA Loan,FHA,Conventional,Cash
    • Ownership: Fee Simple

    Price history

    DateEventPrice
    8/16/2024Sold$400,000-1.2%$108/sqft
    Source: GPRMLS #22419147 Report a problem
    7/29/2024Pending sale$405,000$109/sqft
    Source: GPRMLS #22419147 Report a problem
    7/26/2024Listed for sale$405,000-2.4%$109/sqft
    Source: GPRMLS #22419147 Report a problem
    7/26/2024Listing removed$415,000$112/sqft
    Source: GPRMLS #22415295 Report a problem
    6/18/2024Listed for sale$415,000-4.6%$112/sqft
    Source: GPRMLS #22415295 Report a problem
    6/18/2024Listing removed$435,000$117/sqft
    Source: GPRMLS #22410864 Report a problem
    5/20/2024Price change$435,000-3.3%$117/sqft
    Source: GPRMLS #22410864 Report a problem
    5/9/2024Listed for sale$450,000+16%$121/sqft
    Source: GPRMLS #22410864 Report a problem
    1/18/2022Sold$388,000$104/sqft
    Source: GPRMLS #22120966 Report a problem
    9/3/2021Pending sale$388,000+56.5%$104/sqft
    Source: GPRMLS #22120966 Report a problem
    4/4/2001Sold$248,000$67/sqft
    Source: Public Record Report a problem

    Public tax history

    YearProperty taxesTax assessment
    2025$7,158 +1.9%$428,100
    2024$7,027 -15.3%$428,100 +8.9%
    2023$8,291 +14.4%$393,000 +15.8%
    2022$7,247 +14.1%$339,500 +13.1%
    2021$6,352 -1.1%$300,100
    2020$6,425 +6%$300,100 +6.3%
    2019$6,062 -0.1%$282,300
    2018$6,070 +2%$282,300 +4.3%
    2017$5,948 $270,600 -2.4%
    2016$5,948 +8.4%$277,200 +7%
    2015$5,485 $259,100
    2014-- $259,100
    2013-- $259,100
    2012-- $259,100
    2011-- $259,100 -2.3%
    2009$5,442 $265,200
    2008-- $265,200 +9.5%
    2005-- $242,200 +4%
    2004-- $232,900

    Find assessor info on the county website

    Neighborhood: Hillsborough

    Nearby schools

    GreatSchools rating
    Schools provided by the listing agent
    • Elementary: Fullerton
    • Middle: Buffett
    • High: Westview
    • District: Omaha

    Source: GPRMLS. This data may not be complete. We recommend contacting the local school district to confirm school assignments for this home.

    Get pre-qualified for a loan
    At Zillow Home Loans, we can pre-qualify you in as little as 5 minutes with no impact to your credit score.

    An equal housing lender. NMLS #10287.

    Sell for more on Zillow
    Get a Zillow Showcase℠ listing at no additional cost and you could sell for .
    $471,000
    2% more
    +$9,420
    With Zillow Showcase(estimated)
    $480,420