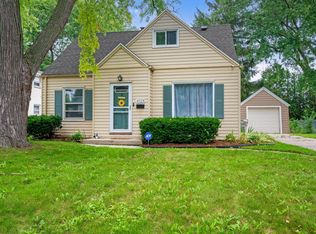
Three full bathrooms -- one on every level! No waiting your turn, no morning traffic jam. Solid brick outside, so your weekends are yours instead of spent keeping up with the place. Inside it's ready for you. Fresh and comfortable, with a dining room that still feel like real rooms. Bedrooms and a full bath upstairs. Downstairs, the finished lower level brings that third full bath plus room to stretch out -- movie nights, a home office, somewhere for guests to land! Out back is the surprise: a fully fenced double lot, two parcels, both conveying! That's twice the yard most homes on this block get. Two-car garage off the alley. Three full baths, a finished basement, brick, and a double lot -- in Milwaukee, at this price!
Active
Price cut: $10K (9/19)
$269,900
4319 N 74th STREET, Milwaukee, WI 53216
3beds
1,476sqft
Single Family Residence
Built in 1949
5,227 Square Feet Lot
$266,900 Zestimate®
$183/sqft
$-- HOA
What's special
- 13 days
- 317
- 42
Zillow last checked:
Listing updated:
Listed by:
David Castillo 414-841-1615,
Realty of America LLC
Source: WIREX MLS,MLS#: 1981400 Originating MLS: Metro MLS
Originating MLS: Metro MLSFacts & features
Interior
Bedrooms & bathrooms
- Bedrooms: 3
- Bathrooms: 3
- Full bathrooms: 3
- Main level bedrooms: 2
Primary bedroom
- Level: Upper
- Area: 182
- Dimensions: 14 x 13
Bedroom 2
- Level: Main
- Area: 121
- Dimensions: 11 x 11
Bedroom 3
- Level: Main
- Area: 121
- Dimensions: 11 x 11
Bathroom
- Features: Shower on Lower, Tub Only, Shower Over Tub
Kitchen
- Level: Main
- Area: 121
- Dimensions: 11 x 11
Living room
- Level: Main
- Area: 128
- Dimensions: 16 x 8
Office
- Level: Upper
- Area: 289
- Dimensions: 17 x 17
Heating
- Natural Gas, Forced Air
Cooling
- Central Air
Appliances
- Included: Dishwasher, Dryer, Oven, Range, Refrigerator, Washer
Features
- High Speed Internet
- Basement: Block,Finished,Full
Interior area
- Total structure area: 1,476
- Total interior livable area: 1,476 sqft
- Finished area above ground: 1,076
- Finished area below ground: 400
Property
Parking
- Total spaces: 2
- Parking features: Garage Door Opener, Detached, 2 Car, 1 Space
- Garage spaces: 2
Features
- Levels: One and One Half
- Stories: 1
- Fencing: Fenced Yard
Lot
- Size: 5,227 Square Feet
- Features: Sidewalks
Details
- Parcel number: 2250265100
- Zoning: RS5
Construction
Type & style
- Home type: SingleFamily
- Architectural style: Cape Cod
- Property subtype: Single Family Residence
Materials
- Brick, Brick/Stone
Condition
- 21+ Years
- New construction: No
- Year built: 1949
Utilities & green energy
- Sewer: Public Sewer
- Water: Public
Community & HOA
Location
- Region: Milwaukee
- Municipality: Milwaukee
Financial & listing details
- Price per square foot: $183/sqft
- Tax assessed value: $251,500
- Annual tax amount: $5,145
- Date on market: 9/19/2026
- Inclusions: Range/Oven, Refrigerator, Dishwasher, Washer, Dryer.
- Exclusions: Seller's Personal Property.
Estimated market value
$266,900
$254,000 - $280,000
$2,301/mo
Price history
| Date | Event | Price |
|---|---|---|
| 9/19/2026 | Price change | $269,900-3.6%$183/sqft |
Source:  WIREX MLS #1981400 Report a problem WIREX MLS #1981400 Report a problem | ||
| 9/3/2026 | Listed for sale | $279,900+28.4%$190/sqft |
Source: WIREX MLS #1978951 Report a problem | ||
| 3/17/2022 | Sold | $218,000+9.1%$148/sqft |
Source: WIREX MLS #1780380 Report a problem | ||
| 2/20/2022 | Pending sale | $199,900$135/sqft |
Source: WIREX MLS #1780380 Report a problem | ||
| 2/18/2022 | Listed for sale | $199,900+217.3%$135/sqft |
Source: WIREX MLS #1780380 Report a problem | ||
| 7/8/1999 | Sold | $63,000$43/sqft |
Source: Public Record Report a problem | ||
Public tax history
| Year | Property taxes | Tax assessment |
|---|---|---|
| 2025 | $5,231 +0.9% | $251,500 +11.2% |
| 2024 | $5,184 +23.6% | $226,100 +27.4% |
| 2023 | $4,194 +61% | $177,500 +62.2% |
| 2022 | $2,605 +4.9% | $109,400 +22.6% |
| 2021 | $2,482 | $89,200 |
| 2020 | $2,482 | $89,200 |
| 2019 | $2,482 +18.7% | $89,200 +18.8% |
| 2018 | $2,092 -30.2% | $75,100 +4% |
| 2017 | $2,998 +1.7% | $72,200 +1% |
| 2016 | $2,949 -19.6% | $71,500 +5.5% |
| 2015 | $3,666 | $67,800 +4.6% |
| 2014 | $3,666 | $64,800 -9.7% |
| 2012 | -- | $71,800 -16% |
| 2011 | -- | $85,500 |
| 2010 | $2,198 -34.7% | $85,500 -5% |
| 2009 | $3,366 | $90,000 -17.2% |
| 2008 | -- | $108,700 |
| 2007 | -- | $108,700 |
| 2006 | -- | $108,700 |
| 2005 | -- | $108,700 +12.3% |
| 2004 | -- | $96,800 +26% |
| 2003 | -- | $76,800 +6.1% |
| 2002 | -- | $72,400 +14.6% |
| 2001 | $1,868 +5.5% | $63,200 |
| 2000 | $1,770 +11.3% | $63,200 +12.5% |
| 1999 | $1,591 | $56,200 |
Find assessor info on the county website
Monthly payment
Est. payment
Payment breakdown
Explore the cost of this home by adjusting the details. Changes won't be saved.Climate risks
Neighborhood: Capitol Heights
Nearby schools
Schools provided by the listing agent
- District: Milwaukee
Source: WIREX MLS. This data may not be complete. We recommend contacting the local school district to confirm school assignments for this home.
Similar homes
- $269,9004 bd2 ba1.8k sqft4646 N 72nd STREET, Milwaukee, WI 53218Active
 MLS ID #1982076, Aaron Gerakosov. WIREX MLS
 - $249,9003 bd3 ba1.6k sqft4476 N 54th STREET, Milwaukee, WI 53218Active
 MLS ID #1982809, Nicole Mosley. WIREX MLS
 - $239,9003 bd1 ba1.6k sqft5800 W Vienna AVENUE, Milwaukee, WI 53216Active
 MLS ID #1981009, Lien Team Real Estate Group*. WIREX MLS
 - $274,5003 bd2 ba1.7k sqft4028 N 83rd STREET, Milwaukee, WI 53222Active
 MLS ID #1976949, Frieda Smart. WIREX MLS
