Set within the desirable Granville community, this 3 bedroom, 2 bathroom residence offers a thoughtful balance of spaciousness, comfort, and everyday elegance. The open concept design invites effortless living, with the great room flowing naturally into the dining area and covered back patio for a seamless indoor-outdoor connection.At the heart of the home, the kitchen features granite countertops, stainless steel appliances, a pantry, breakfast bar, and a large picture window that fills the space with natural light. A split floor plan enhances privacy, with the primary suite serving as a quiet retreat complete with a dual sink vanity, jetted tub, private water closet, and walk-in closet.Two guest bedrooms and a full bath are positioned on the opposite side of the home, along with a laundry room that includes washer and dryer. The attached 2 car garage offers a 4 foot extension, adding versatility for storage, workspace, or recreational gear.The outdoor setting is equally appealing, with a tiered backyard, mature trees, and a tranquil atmosphere that creates an ideal place to enjoy Prescott Valley living.
For sale
Price cut: $9.9K (7/14)
$449,984
4319 N Dryden St, Prescott Valley, AZ 86314
3beds
1,540sqft
Single Family Residence
Built in 2016
6,534 Square Feet Lot
$447,600 Zestimate®
$292/sqft
$62/mo HOA
What's special
Open concept designMature treesBreakfast barWalk-in closetPrivate water closetKitchen features granite countertopsJetted tub
- 78 days |
- 424 |
- 12 |
Zillow last checked:
Listing updated:
Listed by:
Tiffany C Taylor 928-458-4614,
Rent Right and Home Right,
Cody Anne Yarnes 928-925-4006,
Rent Right and Home Right
Source: PAAR as distributed by MLS GRID,MLS#: 1081695
Facts & features
Interior
Bedrooms & bathrooms
- Bedrooms: 3
- Bathrooms: 2
- Full bathrooms: 2
Heating
- Forced - Gas
Cooling
- Ceiling Fan(s), Central Air
Appliances
- Included: Dishwasher, Disposal, Dryer, Gas Range, Microwave, Refrigerator, Washer
Features
- Ceiling Fan(s), Granite Counters, Live on One Level, Master Downstairs
- Flooring: Carpet, Tile
- Windows: Aluminum Frames, Double Pane Windows, Blinds, Screens
- Basement: Slab
- Has fireplace: No
Interior area
- Total structure area: 1,540
- Total interior livable area: 1,540 sqft
Video & virtual tour
Property
Parking
- Total spaces: 2
- Parking features: Garage Door Opener, Driveway Concrete
- Attached garage spaces: 2
- Has uncovered spaces: Yes
Features
- Levels: Traditional
- Patio & porch: Covered
- Exterior features: Landscaping-Front, Landscaping-Rear, Level Entry, Sprinkler/Drip
- Has spa: Yes
- Spa features: Bath
- Fencing: Back Yard
Lot
- Size: 6,534 Square Feet
- Topography: Other Trees
Details
- Parcel number: 1704
- Zoning: R1L
Construction
Type & style
- Home type: SingleFamily
- Property subtype: Single Family Residence
Materials
- Frame, Stucco
- Roof: Composition
Condition
- Year built: 2016
Utilities & green energy
- Sewer: City Sewer
- Water: Public
- Utilities for property: Electricity Available, Natural Gas Available, Phone Available
Community & HOA
Community
- Security: Smoke Detector(s)
- Subdivision: Granville
HOA
- Has HOA: Yes
- HOA fee: $187 quarterly
- HOA phone: 928-277-1311
Location
- Region: Prescott Valley
Financial & listing details
- Price per square foot: $292/sqft
- Tax assessed value: $393,076
- Annual tax amount: $2,132
- Date on market: 5/5/2026
- Cumulative days on market: 79 days
- Electric utility on property: Yes
- Road surface type: Asphalt
Estimated market value
$447,600
$425,000 - $470,000
$2,226/mo
Price history
| Date | Event | Price |
|---|---|---|
| 7/14/2026 | Price change | $449,984-2.1%$292/sqft |
Source:  PAAR as distributed by MLS GRID #1081695 Report a problem PAAR as distributed by MLS GRID #1081695 Report a problem | ||
| 6/11/2026 | Price change | $459,854-1.1%$299/sqft |
Source: PAAR as distributed by MLS GRID #1081695 Report a problem | ||
| 6/2/2026 | Price change | $464,912-1.1%$302/sqft |
Source: PAAR as distributed by MLS GRID #1081695 Report a problem | ||
| 5/5/2026 | Listed for sale | $469,958+100%$305/sqft |
Source: PAAR as distributed by MLS GRID #1081695 Report a problem | ||
| 4/8/2025 | Listing removed | $2,195$1/sqft |
Source: Zillow Rentals Report a problem | ||
| 3/4/2025 | Price change | $2,195-4.4%$1/sqft |
Source: Zillow Rentals Report a problem | ||
| 2/7/2025 | Price change | $2,295-2.3%$1/sqft |
Source: Zillow Rentals Report a problem | ||
| 1/3/2025 | Price change | $2,350-2.1%$2/sqft |
Source: Zillow Rentals Report a problem | ||
| 12/17/2024 | Price change | $2,400-4%$2/sqft |
Source: Zillow Rentals Report a problem | ||
| 12/5/2024 | Listed for rent | $2,500$2/sqft |
Source: Zillow Rentals Report a problem | ||
| 8/12/2016 | Sold | $235,035$153/sqft |
Source: Public Record Report a problem | ||
Public tax history
| Year | Property taxes | Tax assessment |
|---|---|---|
| 2025 | $2,132 +9.1% | $24,074 +5% |
| 2024 | $1,954 +1.7% | $22,928 -56.7% |
| 2023 | $1,922 -4.3% | $52,932 +22.1% |
| 2022 | $2,008 +4% | $43,341 +7.8% |
| 2021 | $1,930 +1.3% | $40,211 +4.3% |
| 2020 | $1,906 | $38,545 |
| 2019 | -- | -- |
| 2018 | -- | -- |
| 2017 | -- | -- |
| 2016 | -- | -- |
| 2015 | -- | -- |
Find assessor info on the county website
Monthly payment
Est. payment
Payment breakdown
Explore the cost of this home by adjusting the details. Changes won't be saved.Climate risks
Neighborhood: 86314
Nearby schools
GreatSchools rating
- 8/10Granville Elementary SchoolGrades: PK-6Distance: 1.1 mi
- NAGlassford Hill Middle SchoolGrades: 7-8Distance: 0.9 mi
- 4/10Bradshaw Mountain High SchoolGrades: 9-12Distance: 0.7 mi
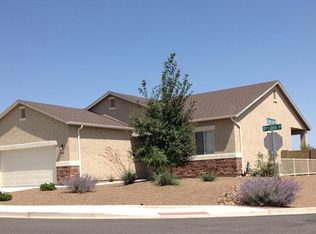
- $491,9003 bd2 ba1.4k sqft4315 N Dryden St, Prescott Valley, AZ 86314Off Market
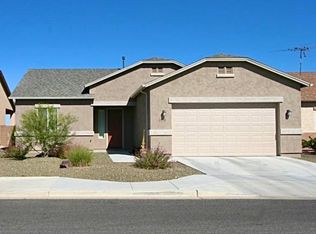
- $466,2003 bd2 ba1.4k sqft4323 N Dryden St, Prescott Valley, AZ 86314Off Market
- $454,600-- bd-- ba1.5k sqft4329 N Dryden St, Prescott Valley, AZ 86314Off Market

- $526,9004 bd2 ba1.9k sqft6105 E Linwood Dr, Prescott Valley, AZ 86314Off Market

- $425,3003 bd2 ba1.4k sqft6117 E Linwood Dr, Prescott Valley, AZ 86314Off Market
- $500,6003 bd2 ba1.4k sqft6117 E Linwood Dr LOT 1706, Prescott Valley, AZ 86314Off Market
- $488,200-- bd-- ba1.6k sqft6091 E Linwood Dr, Prescott Valley, AZ 86314Off Market
- $436,4003 bd2 ba1.5k sqft4322 N Dryden St, Prescott Valley, AZ 86314Sold
A local agent can set up tours, give advice and negotiate with sellers.
A local lender can help you make sure your offer is ready when you are.
Similar homes
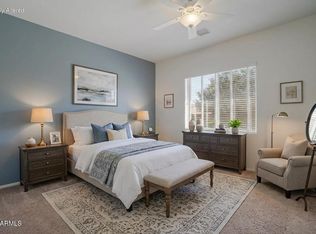
- $449,8993 bd2 ba1.5k sqft4673 N PENNYCARE Street, Prescott Valley, AZ 86314For Sale
 MLS ID #7011162, Heather T Newman, Good Oak Real Estate. ARMLS
 - $425,0003 bd2 ba1.4k sqft6381 E ASHTON Place, Prescott Valley, AZ 86314For Sale
 MLS ID #7043660, Judith R Barnett, My Home Group Real Estate. ARMLS
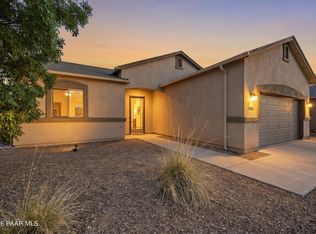
 - $409,9003 bd2 ba1.5k sqft6439 E Ashton Pl, Prescott Valley, AZ 86314For Sale
 MLS ID #1082215, Peter J Fife, Coldwell Banker Northland. PAAR as distributed by MLS GRID
 - $459,0003 bd2 ba1.4k sqft6200 E Beecher Loop, Prescott Valley, AZ 86314For Sale
 MLS ID #1083299, John Lancaster Chase, HomeSmart Fine Homes and Land. PAAR as distributed by MLS GRID
 - $435,0003 bd2 ba1.4k sqft5841 N Thornberry Dr, Prescott Valley, AZ 86314For SaleMLS ID #1083540, Mary L Meade-Olberding, Better Homes And Gardens Real Estate Bloomtree Realty. PAAR as distributed by MLS GRID
- $439,9003 bd2 ba1.4k sqft6222 E Thorne Ln, Prescott Valley, AZ 86314For SaleMLS ID #1083284, Brendon Montierth, Coldwell Banker Northland. PAAR as distributed by MLS GRID
- $525,0003 bd2 ba1.6k sqft6075 E Linwood Dr, Prescott Valley, AZ 86314For SaleMLS ID #1080685, Geoffrey Hyland, eXp Realty. PAAR as distributed by MLS GRID
- $550,0003 bd2 ba1.6k sqft6234 E CAMBRIDGE Avenue, Prescott Valley, AZ 86314For SaleMLS ID #7015922, Stephanie Woods, Woods Hometown Realty. ARMLS
- $427,5003 bd2 ba1.4k sqft6187 E Oliver Ave, Prescott Valley, AZ 86314For SaleMLS ID #1082420, Joshua Fitch, eXp Realty. PAAR as distributed by MLS GRID
- $449,0003 bd2 ba1.6k sqft6040 N Rim Dr, Prescott Valley, AZ 86314For SaleMLS ID #1080931, DJ Sheridan, Realty Executives Arizona Territory. PAAR as distributed by MLS GRID
- $425,0003 bd2 ba1.2k sqft6159 E Greer Ln, Prescott Valley, AZ 86314For SaleMLS ID #1082708, Theresa deSoto, Better Homes And Gardens Real Estate Bloomtree Realty. PAAR as distributed by MLS GRID
- $459,0003 bd2 ba1.3k sqft4934 N Medford Way, Prescott Valley, AZ 86314New ConstructionMLS ID #1083755, Jessica Somers, Realty ONE Group Mountain Desert. PAAR as distributed by MLS GRID
- $525,0004 bd2 ba1.9k sqft4158 N Bainsbury Dr, Prescott Valley, AZ 86314For SaleMLS ID #1076814, Timothy Michael Burke, Realty Executives Arizona Territory. PAAR as distributed by MLS GRID
- $489,9003 bd2 ba1.5k sqft6461 E Beckett Trl, Prescott Valley, AZ 86314For SaleMLS ID #1082938, Marla J. Giaconia, Valiant Realty. PAAR as distributed by MLS GRID
- $471,5003 bd2 ba1.6k sqft7086 E Lantern Ln E, Prescott Valley, AZ 86314For SaleMLS ID #1081604, Alexander Halenka, Realty ONE Group Mountain Desert. PAAR as distributed by MLS GRID
- $610,0004 bd3 ba1.8k sqft5794 E KILLEN Loop, Prescott Valley, AZ 86314For SaleMLS ID #7057319, Sheila Edner, W and Partners, LLC. ARMLS
- $409,0003 bd2 ba1.3k sqft6230 E Thorne Ln Unit 7C3, Prescott Valley, AZ 86314For SaleMLS ID #1082230, Terri Chase, HomeSmart Fine Homes and Land. PAAR as distributed by MLS GRID
- $599,9003 bd2 ba2k sqft6372 E Clifton Terrace, Prescott Valley, AZ 86314For SaleMLS ID #7050281, Shawn Patrick Danley, RealtyONEGroup Mountain Desert. ARMLS
- $499,3293 bd2 ba1.6k sqft6183 E Laguna Ln, Prescott Valley, AZ 86314For SaleMLS ID #1081986, Karen John, Superlative Realty. PAAR as distributed by MLS GRID
- $412,0003 bd2 ba1.2k sqft5923 N Talbot Dr, Prescott Valley, AZ 86314For SaleMLS ID #1081279, Mary Ferriera, Glow Realty. PAAR as distributed by MLS GRID
