Skip main navigation
Sold
  • Price Unknown

    4319 N Mulberry Dr, Kansas City, MO 64116

    4beds
    6,827sqft
    Single Family Residence
    Built in 1993
    0.98 Acres Lot
    $1,120,400 Zestimate®
    $--/sqft
    $5,253 Estimated rent

    Home value

    $1,120,400

    $1.01M - $1.24M

    $5,253/mo

    Zestimate® history
    Loading
    Loading...

    Owner options

    List your home for rent

    $5,253/mo

    Rent Zestimate®

    Find your next renter with Zillow Rental Manager. Plus, with online applications, you can quickly screen prospective tenants – for free.

    Learn more

    $5,253/mo

    Rent Zestimate®

    Refinance and save

    $1,800/mo

    Est. payment

    Refinancing to a lower rate could help reduce your monthly payments and save thousands over the life of the loan.

    See today's rates

    $1,800/mo

    Est. payment

    Explore your selling options

    Work with a Zillow partner agent

    Leverage their expertise and Zillow's premium Showcase listings to get your home seen by more buyers.

    Get started

    List with your own agent

    Get your home in front of millions of buyers by listing it on Zillow.

    Learn how to do it

    Sell it yourself

    Take full control of how buyers see your home on Zillow by listing For Sale by Owner (FSBO).

    List your home

    What's special

    Warm stone fireplaceCozy fireplaceFabulous cascading waterfallCrafted stone fireplaceBuilt-in summer kitchenComfortable hearth roomCozy loft
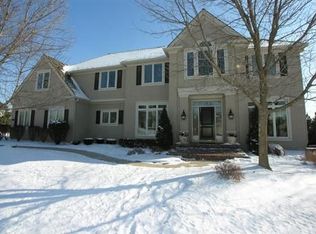
    This absolutely stunning, Don Julian custom built brick and stone home, nestled in the prestigious Briarcliff community offers over 6,800 square feet of elegant living space and the most impressive outdoor oasis! This exceptional home boasts dramatic ceilings, luxury lighting in every room, beautiful wallpaper, custom millwork, and gleaming hardwood flooring. Walls of windows flood living spaces with natural light! Comfortable hearth room adjoins the the bright and open Kitchen with high-end appliances, granite counters, island, double oven and pantry. You'll love the elegant Great Room with stylish built-in bookshelf, the den/library and 4 spacious ensuite bedrooms with beautiful baths and cozy loft. Romantic first floor primary suite includes a cozy fireplace, his and her closets, double vanities, and breathtaking views from the bay window! Professionally designed and finished walkout basement offers well-thought living and entertainment spaces, complete with warm stone fireplace, full bar and kitchen, including appliances, game area or wine tasting space, and billiards and recreation area with second family room. Situated on almost an acre lot with extensive outdoor living spaces featuring a fabulous cascading waterfall, crafted stone fireplace, built-in summer kitchen with natural stone counters, and firepit area perfect for entertaining or just relaxing, lush landscaping and outdoor lighting. You don't want to miss this exceptional home. Come enjoy luxury living at its finest!

    Zillow last checked:

    Listing updated:

    Listed by:

    Christine Dunn 913-486-1796,

    Keller Williams Realty Partners Inc.

    Bought with:

    Martha Cromwell, 2014002244

    The Real Estate Store LLC

    Source: Heartland MLS as distributed by MLS GRID,MLS#: 2539816MLS Logo

    Facts & features

    Interior

    Bedrooms & bathrooms
    • Bedrooms: 4
    • Bathrooms: 6
    • Full bathrooms: 5
    • 1/2 bathrooms: 1
    Dining room
    • Description: Eat-In Kitchen,Formal,Hearth Room
    Heating
    • Forced Air, Natural Gas
    Cooling
    • Electric, Zoned
    Appliances
    • Laundry: Laundry Room, Off The Kitchen
    Features
    • Cedar Closet, Ceiling Fan(s), Central Vacuum, Pantry, Vaulted Ceiling(s), Walk-In Closet(s), Wet Bar
    • Flooring: Carpet, Wood
    • Windows: Skylight(s), Storm Window(s), Thermal Windows
    • Basement: Finished,Full,Walk-Out Access
    • Number of fireplaces: 4
    • Fireplace features: Basement, Hearth Room, Living Room, Master Bedroom, Fireplace Screen
    Interior area
    • Total structure area: 6,827
    • Total interior livable area: 6,827 sqft
    • Finished area above ground: 4,997
    • Finished area below ground: 1,830

    Property

    Parking
    • Total spaces: 3
    • Parking features: Attached, Garage Faces Side
    • Attached garage spaces: 3
    Features
    • Patio & porch: Patio, Porch
    • Exterior features: Fire Pit, Outdoor Kitchen
    Lot
    • Size: 0.98 Acres
    • Features: City Lot, Corner Lot, Estate Lot
    Details
    • Parcel number: 17211000420.00

    Construction

    Type & style
    • Home type: SingleFamily
    • Architectural style: Traditional
    • Property subtype: Single Family Residence
    Materials
    • Brick
    • Roof: Composition
    Condition
    • Year built: 1993
    Details
    • Builder name: Don Julian

    Utilities & green energy

    • Sewer: Public Sewer
    • Water: Public

    Community & HOA

    Community
    • Subdivision: Briarcliff West
    HOA
    • Has HOA: Yes
    • HOA fee: $1,800 annually
    • HOA name: Briarcliff HOA
    Location
    • Region: Kansas City

    Financial & listing details

    • Tax assessed value: $171,910
    • Annual tax amount: $12,444
    • Date on market: 5/6/2025
    • Listing terms: Cash,Conventional,FHA,VA Loan
    • Ownership: Private
    • Road surface type: Paved

    Price history

    DateEventPrice
    7/24/2025Sold--
    Source: Heartland MLS as distributed by MLS GRID #2539816 Report a problem
    6/12/2025Pending sale$1,100,000$161/sqft
    Source: Heartland MLS as distributed by MLS GRID #2539816 Report a problem
    6/2/2025Price change$1,100,000-4.3%$161/sqft
    Source: Heartland MLS as distributed by MLS GRID #2539816 Report a problem
    5/6/2025Listed for sale$1,150,000+30.8%$168/sqft
    Source: Heartland MLS as distributed by MLS GRID #2539816 Report a problem
    6/30/2021Sold--
    Source: Heartland MLS as distributed by MLS GRID #2315833 Report a problem
    5/22/2021Pending sale$879,000$129/sqft
    Source: ReeceNichols Real Estate #2315833 Report a problem
    5/14/2021Listed for sale$879,000$129/sqft
    Source: ReeceNichols Real Estate #2315833 Report a problem
    10/15/2014Sold--
    Source: Heartland MLS as distributed by MLS GRID #45001_1893058 Report a problem

    Public tax history

    YearProperty taxesTax assessment
    2025$13,547 +7.9%$171,910 +10.3%
    2024$12,554 +0.9%$155,840
    2023$12,444 $155,840 +24.9%
    2022-- $124,750
    2021$10,435 +4.8%$124,750 +13.3%
    2020$9,957 $110,110 +0%
    2019$9,957 +1.9%$110,105 +0.2%
    2018$9,772 +13.7%$109,930
    2017$8,592 $109,930 +16.7%
    2016$8,592 $94,220
    2015$8,592 +0%$94,220 +4.5%
    2014$8,589 $90,160
    2013-- $90,160
    2012-- $90,160
    2011-- $90,160
    2010-- $90,160
    2009-- $90,160 -1.2%
    2007-- $91,220 +3%
    2006-- $88,560
    2005$5,805 $88,560 -7.4%
    2004-- $95,650
    2003-- $95,650 -8.2%
    2002-- $104,250 -6.2%
    2001-- $111,170
    Find assessor info on the county website

    Neighborhood: Briarcliff West

    Nearby schools

    GreatSchools rating
    Schools provided by the listing agent
    • Elementary: Briarcliff
    • Middle: Northgate
    • High: North Kansas City

    Source: Heartland MLS as distributed by MLS GRID. This data may not be complete. We recommend contacting the local school district to confirm school assignments for this home.

    Get a cash offer in 3 minutes
    Find out how much your home could sell for in as little as 3 minutes with a no-obligation cash offer.
    Estimated market value
    $1,120,400
    Get a cash offer in 3 minutes
    Find out how much your home could sell for in as little as 3 minutes with a no-obligation cash offer.
    Estimated market value
    $1,120,400