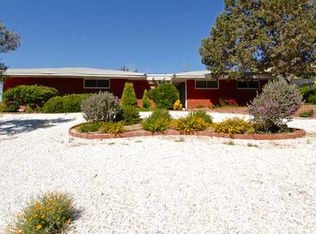
Welcome to this exquisite 3,053 sqft residence in the desirable Mission Hills subdivision of El Paso. This thoughtfully designed 3-bedroom, 2-bathroom home, offers a harmonious blend of comfort and functionality, enhanced by its prime location near the Franklin Mountains!! With a rear-entry garage!! This house is beautifully landscaped and maintained by a subdivision drip irrigation system & sprinklers. Additional spaces, includes a family room, laundry room, & a workshop for various projects. Bright living room with built-in drawers, & a cozy gas fireplace. Functional kitchen with an adjacent breakfast nook, ideal for casual dining. 2 well-appointed bathrooms offering a spa-like retreat within your home. Front yard features a relaxing fountain area: backyard offers 3 distinct spaces equipped with a gas grill, perfect for entertaining. Supplied with a tankless water heater & 2 refrigerated air units for optimal comfort. Don't miss the opportunity to make it yours!!
Sold
Price Unknown
4319 Okeefe Dr, El Paso, TX 79902
3beds
3,053sqft
Single Family Residence
Built in 1960
0.38 Acres Lot
$524,400 Zestimate®
$--/sqft
$2,525 Estimated rent
Home value
$524,400
$482,000 - $572,000
$2,525/mo
Zestimate® history
Owner options
List your home for rent
$2,525/mo
Rent Zestimate®
Find your next renter with Zillow Rental Manager. Plus, with online applications, you can quickly screen prospective tenants – for free.
$2,525/mo
Rent Zestimate®
Refinance and save
Refinancing to a lower rate could help reduce your monthly payments and save thousands over the life of the loan.
Explore your selling options
Work with a Zillow partner agent
Leverage their expertise and Zillow's premium Showcase listings to get your home seen by more buyers.
Get startedList with your own agent
Get your home in front of millions of buyers by listing it on Zillow.
Learn how to do itSell it yourself
Take full control of how buyers see your home on Zillow by listing For Sale by Owner (FSBO).
List your homeWhat's special
Cozy gas fireplaceWell-appointed bathroomsFamily roomRelaxing fountain areaFunctional kitchenLaundry roomRear-entry garage
Zillow last checked:
Listing updated:
Listed by:
Veronica Aguirre 0633624 915-888-5552,
Doug Borrett Real Estate Co.
Bought with:
Gerardo Gonzales, 0765894
ERA Sellers & Buyers Real Esta
Source: GEPAR,MLS#: 914220
Facts & features
Interior
Bedrooms & bathrooms
- Bedrooms: 3
- Bathrooms: 2
- Full bathrooms: 2
Heating
- 2+ Units, Central
Cooling
- Refrigerated
Appliances
- Included: Dishwasher, Disposal, Double Oven, Dryer, Electric Cooktop, Microwave, Range Hood, Tankless Water Heater
Features
- Eat-in Kitchen, Built-in Features, Bar, Ceiling Fan(s), Cove Ceiling, Entrance Foyer, Formal DR LR, Pantry, Zoned MBR, See Remarks
- Flooring: Tile, Wood, Carpet
- Windows: Bay Window(s), Sliding, Shutters
- Number of fireplaces: 1
Interior area
- Total structure area: 3,053
- Total interior livable area: 3,053 sqft
Property
Features
- Exterior features: See Remarks, Walled Backyard, Gas Grill, Back Yard Access
- Pool features: None
Lot
- Size: 0.38 Acres
- Features: Standard Lot
Details
- Additional structures: Garage(s), Workshop
- Parcel number: M57699902501700
- Zoning: R3
- Special conditions: None
Construction
Type & style
- Home type: SingleFamily
- Architectural style: 1 Story
- Property subtype: Single Family Residence
Materials
- Brick
- Roof: Shingle
Condition
- Year built: 1960
Utilities & green energy
- Water: City
Community & HOA
Community
- Subdivision: Mission Hills
HOA
- Has HOA: No
Location
- Region: El Paso
Financial & listing details
- Tax assessed value: $493,621
- Annual tax amount: $5,015
- Date on market: 3/28/2025
- Cumulative days on market: 39 days
- Listing terms: FHA 203(k),1031 Exchange,Cash,Conventional,FHA,VA Loan
Price history
| Date | Event | Price |
|---|---|---|
| 3/27/2025 | Sold | -- |
Source:  GEPAR #914220 Report a problem GEPAR #914220 Report a problem | ||
| 2/9/2025 | Contingent | $555,000$182/sqft |
Source: GEPAR #914220 Report a problem | ||
| 1/22/2025 | Price change | $555,000-2.6%$182/sqft |
Source: GEPAR #914220 Report a problem | ||
| 1/9/2025 | Listed for sale | $570,000$187/sqft |
Source: GEPAR #914220 Report a problem | ||
| 1/7/2025 | Contingent | $570,000$187/sqft |
Source: GEPAR #914220 Report a problem | ||
| 1/1/2025 | Listed for sale | $570,000$187/sqft |
Source: GEPAR #914220 Report a problem | ||
Public tax history
| Year | Property taxes | Tax assessment |
|---|---|---|
| 2025 | -- | $398,941 +10% |
| 2024 | $5,016 -55.7% | $362,674 -11.3% |
| 2023 | $11,312 +13.4% | $408,924 +21.4% |
| 2022 | $9,973 +90.2% | $336,917 +23.6% |
| 2021 | $5,244 +6.9% | $272,483 +10% |
| 2020 | $4,906 -0.1% | $247,712 |
| 2019 | $4,909 +7.2% | $247,712 +1.6% |
| 2018 | $4,579 +2.4% | $243,694 +1.1% |
| 2017 | $4,470 +3.3% | $241,045 |
| 2016 | $4,326 +2.3% | $241,045 |
| 2015 | $4,228 | $241,045 +3.6% |
| 2014 | $4,228 | $232,730 -3.9% |
| 2013 | -- | $242,117 |
| 2012 | -- | $242,117 +1.7% |
| 2011 | -- | $238,134 |
| 2010 | -- | $238,134 -2.7% |
| 2009 | -- | $244,663 |
| 2008 | -- | -- |
| 2007 | -- | -- |
| 2006 | -- | -- |
| 2005 | -- | -- |
| 2004 | -- | -- |
| 2003 | -- | -- |
| 2002 | -- | -- |
| 2001 | -- | -- |
| 2000 | -- | -- |
Find assessor info on the county website
Neighborhood: Mission Hills
Nearby homes
- $--4 bd3 ba3.2k sqft4313 Okeefe Dr, El Paso, TX 79902Sold

- $417,1004 bd2 ba2.5k sqft4325 Okeefe Dr, El Paso, TX 79902Off Market
- $3,565-- bd-- ba-- sqftNo Situs Available, El paso, TX 79902Off Market
- $407,2004 bd3 ba2.4k sqft4309 Okeefe Dr, El Paso, TX 79902Off Market

- $835,0004 bd4 ba4.6k sqft4332 Donnybrook Pl, El Paso, TX 79902Pending
- $723,2003 bd5 ba3.3k sqft4328 Donnybrook Pl, El Paso, TX 79902Off Market
- $7,167-- bd-- ba-- sqftNo Situs Available, El paso, TX 79902Off Market
- $473,6004 bd2 ba3k sqft4336 Donnybrook Pl, El Paso, TX 79902Off Market
Nearby schools
GreatSchools rating
- 8/10Mesita Elementary SchoolGrades: PK-5Distance: 1.1 mi
- 5/10Wiggs Middle SchoolGrades: 6-8Distance: 2 mi
- 5/10El Paso High SchoolGrades: 9-12Distance: 1.9 mi
Schools provided by the listing agent
- Elementary: Mesita
- Middle: Wiggs
- High: Elpaso
Source: GEPAR. This data may not be complete. We recommend contacting the local school district to confirm school assignments for this home.
Sell for more on Zillow
Get a Zillow Showcase℠ listing at no additional cost and you could sell for .
$524,400
2% more
+$10,488
With Zillow Showcase(estimated)
$534,888
- Texas
- El Paso County
- El Paso
- 79902
- Mission Hills
- 4319 Okeefe Dr
Nearby cities
Nearby neighborhoods
Nearby zip codes
Other El Paso Topics
