Skip main navigation
Off market
  • $571,400

    4319 Parkside Pl #17, Atlanta, GA 30342

    2beds
    1,801sqft
    Single Family Attached
    Built in 2019
    740 Square Feet Lot
    $571,400 Zestimate®
    $317/sqft
    $3,900 Estimated rent

    Home value

    $571,400

    $537,000 - $611,000

    $3,900/mo

    Zestimate® history
    Loading
    Loading...

    Owner options

    List your home for rent

    $3,900/mo

    Rent Zestimate®

    Find your next renter with Zillow Rental Manager. Plus, with online applications, you can quickly screen prospective tenants – for free.

    Learn more

    $3,900/mo

    Rent Zestimate®

    Refinance and save

    $3,727/mo

    Est. payment

    Refinancing to a lower rate could help reduce your monthly payments and save thousands over the life of the loan.

    See today's rates

    $3,727/mo

    Est. payment

    Explore your selling options

    Work with a Zillow partner agent

    Leverage their expertise and Zillow's premium Showcase listings to get your home seen by more buyers.

    Get started

    List with your own agent

    Get your home in front of millions of buyers by listing it on Zillow.

    Learn how to do it

    Sell it yourself

    Take full control of how buyers see your home on Zillow by listing For Sale by Owner (FSBO).

    List your home

    What's special

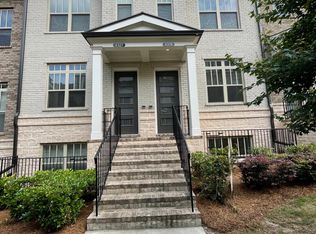
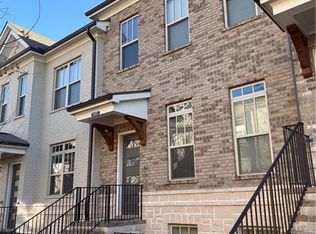
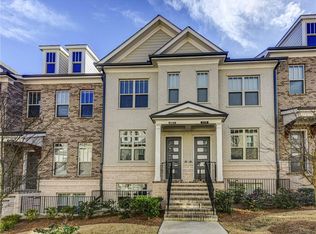
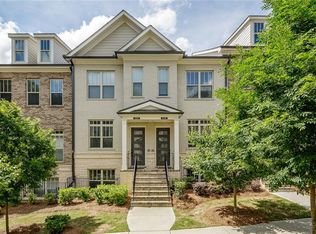
    Luxury living in between Buckhead & Sandy Springs, minutes from Chastain Park, restaurants & shops. Not even 2 years old, this light & airy multi-level townhome offers a very open & spacious main level living area, two decks, a finished flex space in the terrace level & a split bedroom plan. Tons of extras include patio under decking, upgraded hardwood floors, quartz countertops, custom built-ins in all closets, beautifully appointed Kitchen, custom marble Fireplace, custom blinds. Kitchen Refrigerator remains as do the full washer/dryer in upper-level laundry closet. Perfect for the discerning buyer who wants brand new;move in without doing one ounce of work! Impeccably decorated and maintained. Tucked away off the main road and in a quieter section of the community. Entertain in the large Kitchen w/ tons of cabinetry, under mount stainless sink, gorgeous quartz countertops, gas cooking, stylish backsplash and overlook the Dining & Living areas. Both staircases are beautifully adorned w/ wrought iron spindles and hardwood treads. Upgraded lighting throughout. Beautiful fireplace accented w/ custom marble tiles and flanked by custom shelving. Owner's suite enjoys its own balcony and has a luxurious bathroom featuring an oversized tiled shower, linen closet with custom built-ins and double vanity. Guest Room is ensuite to a full bathroom and huge closet with customized built-ins as well. Upstairs Laundry Closet accommodates a full size washer & dryer (stackable). Bonus terrace level is finished and offers a wonderful flex space with customized built-in desk and storage- great for working from home. Terrace level also features a convenient half bath. Spacious one car garage with plenty of storage. Light, bright, airy and practically brand new!

    This property is off market, which means it's not currently listed for sale or rent on Zillow. This may be different from what's available on other websites or public sources.
    Facts & features

    Interior

    Bedrooms & bathrooms
    • Bedrooms: 2
    • Bathrooms: 4
    • Full bathrooms: 2
    • 1/2 bathrooms: 2
    • Main level bathrooms: 1
    Heating
    • Forced air, Gas
    Cooling
    • Central
    Appliances
    • Included: Dishwasher, Dryer, Garbage disposal, Microwave, Range / Oven, Refrigerator, Washer
    • Laundry: Upper Level, Laundry Closet, In Hall
    Features
    • Double Vanity, Walk-In Closet(s), High Ceilings, Bookcases, Cable TV Connections, Entrance Foyer, Hardwood Floors, Tile Bath, Tile Floors, Carpet, Tray Ceiling(s), Pulldown Attic Stairs
    • Flooring: Tile, Hardwood
    • Basement: Finished, Full, Walk-Out Access, Bath Finished, Daylight, Walk-Up Access
    • Attic: Pull Down Stairs
    • Has fireplace: Yes
    • Fireplace features: Family Room, Gas Starter, Factory Built
    • Common walls with other units/homes: 2+ Common Walls
    Interior area
    • Structure area source: Builder Plans
    • Total interior livable area: 1,801 sqft
    • Finished area below ground: 0

    Property

    Parking
    • Total spaces: 1
    • Details: Auto Garage Door, 1 Car, Drive Under/Basement
    Features
    • Patio & porch: Deck/Patio
    • Exterior features: Brick
    • Pool features: In Ground, Association
    Lot
    • Size: 740 sqft
    • Features: Level
    Details
    • Other equipment: Alarm - Burglar, Alarm - Smoke/Fire, Dryer, Washer, Fire Sprinkler, Alarm - Carbon Monoxide

    Construction

    Type & style
    • Home type: Townhouse
    • Architectural style: Craftsman
    • Property subtype: Single Family Attached
    Materials
    • Roof: Composition
    Condition
    • Year built: 2019

    Utilities & green energy

    • Sewer: Sewer Connected
    • Water: Public Water
    Green energy
    • Energy efficient items: Programmable Thermostat, Insulation-ceiling, Water Heater-gas

    Community & neighborhood

    Security
    • Security features: Gated Community, Fire Sprinkler System, Alarm - Burglar, Alarm - Smoke/Fire, Carbon Monoxide Detector(s)
    Location
    • Region: Atlanta

    HOA & financial

    HOA
    • Has HOA: Yes
    • HOA fee: $250 monthly
    • Amenities included: Gated, Pool, Neighborhood Association, Sidewalks, Street Lights, Underground Utilities
    • Services included: Maintenance Grounds, Pest Control, Swimming, Management Fee

    Other

    Other facts
    • Flooring: Tile, Hardwood
    • Heating: Forced Air, Natural Gas, Zoned, Central
    • Appliances: Dishwasher, Range/Oven, Refrigerator, Disposal, Convection Oven, Dryer, Washer, Ice Maker, Gas Water Heater, Microwave - Built In, Stainless Steel Appliance
    • FireplaceYN: true
    • Basement: Finished, Full, Walk-Out Access, Bath Finished, Daylight, Walk-Up Access
    • GarageYN: true
    • PatioAndPorchFeatures: Deck/Patio
    • HeatingYN: true
    • CoolingYN: true
    • FireplacesTotal: 1
    • CommunityFeatures: Pool, Gated, Sidewalks, Street Lights
    • AssociationFeeIncludes: Maintenance Grounds, Pest Control, Swimming, Management Fee
    • ConstructionMaterials: Brick
    • PropertyAttachedYN: true
    • Roof: Composition, Metal/Steel
    • FireplaceFeatures: Family Room, Gas Starter, Factory Built
    • LotFeatures: Level
    • ExteriorFeatures: Balcony, Sprinkler System, Deck/Patio, Pool-in Ground
    • PropertySubType: Single Family Attached
    • ArchitecturalStyle: Craftsman
    • InteriorFeatures: Double Vanity, Walk-In Closet(s), High Ceilings, Bookcases, Cable TV Connections, Entrance Foyer, Hardwood Floors, Tile Bath, Tile Floors, Carpet, Tray Ceiling(s), Pulldown Attic Stairs
    • MainLevelBathrooms: 1
    • StructureType: House
    • CommonWalls: 2+ Common Walls
    • PoolFeatures: In Ground, Association
    • Cooling: Central Air, Zoned, Ceiling Fan(s)
    • SecurityFeatures: Gated Community, Fire Sprinkler System, Alarm - Burglar, Alarm - Smoke/Fire, Carbon Monoxide Detector(s)
    • AssociationAmenities: Gated, Pool, Neighborhood Association, Sidewalks, Street Lights, Underground Utilities
    • GreenEnergyEfficient: Programmable Thermostat, Insulation-ceiling, Water Heater-gas
    • BelowGradeFinishedArea: 0
    • Attic: Pull Down Stairs
    • LaundryFeatures: Upper Level, Laundry Closet, In Hall
    • MainLevelBedrooms: 0
    • Sewer: Sewer Connected
    • FarmLandAreaSource: Public Record
    • LotDimensionsSource: Public Records
    • WaterSource: Public Water
    • ParkingFeatures: Side/Rear Entrance, Auto Garage Door, 1 Car, Basement
    • OtherParking: Auto Garage Door, 1 Car, Drive Under/Basement
    • BuildingAreaSource: Builder Plans
    • LivingAreaSource: Builder Plans
    • OtherEquipment: Alarm - Burglar, Alarm - Smoke/Fire, Dryer, Washer, Fire Sprinkler, Alarm - Carbon Monoxide
    • BeastPropertySubType: Single Family Attached
    • MlsStatus: Under Contract
    • TaxAnnualAmount: 6406
    • ListPriceLow: 525000

    Price history

    DateEventPrice
    7/9/2021Sold$510,000-2.9%$283/sqft
    Source: GAMLS #8983258 Report a problem
    6/5/2021Pending sale$525,000$292/sqft
    Source: Local MLS #8983258 Report a problem
    5/22/2021Listed for sale$525,000$292/sqft
    Source: Local MLS #8983258 Report a problem

    Public tax history

    Tax history is unavailable.

    Neighborhood: High Point

    Nearby schools

    GreatSchools rating
    Schools provided by the listing agent
    • Elementary: High Point
    • Middle: Ridgeview
    • High: Riverwood
    • District: 17th

    Source: The MLS. This data may not be complete. We recommend contacting the local school district to confirm school assignments for this home.

    Get a cash offer in 3 minutes
    Find out how much your home could sell for in as little as 3 minutes with a no-obligation cash offer.
    Estimated market value
    $571,400
    Get a cash offer in 3 minutes
    Find out how much your home could sell for in as little as 3 minutes with a no-obligation cash offer.
    Estimated market value
    $571,400