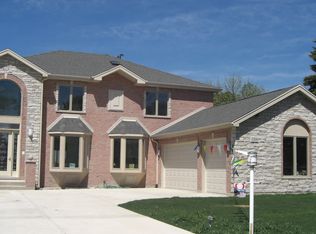
Welcome to this beautifully updated 5-bedroom, 3-bath residence offering exceptional space, timeless style, and a functional floor plan in the highly desirable Salceda North neighborhood and District 27 schools. Step inside to a grand two-story foyer with soaring ceilings and an impressive staircase that creates a stunning first impression. Freshly painted throughout, the home features brand-new hardwood floors, crown molding, and recessed lighting, giving every room a bright and elegant feel. The spacious layout is perfect for both everyday living and entertaining, with generous living areas and a kitchen that opens seamlessly to the backyard. The expansive primary suite offers a private retreat with two walk-in closets and a spacious en-suite bath, while four additional bedrooms provide flexibility for family, guests, or a home office. Outside, escape to your own private backyard oasis featuring a beautifully landscaped yard and a charming gazebo, perfect for relaxing or entertaining. A full basement offers endless possibilities for additional living space, recreation, or storage. Combining impressive updates, abundant space, and a move-in ready interior, this exceptional home delivers comfort, space, and modern living.
House for rent
Singlefamily
Available now
Air conditioner, central air
In unit laundry
2 Attached garage spaces parking
Forced air, natural gas
What's special
- 16 days |
- -- |
- -- |
Zillow last checked:
Listing updated:
Travel times

Let’s turn your rent into credit progress
Build credit history with every on-time payment and get credit for the payment you’re already making.
Facts & features
Interior
Bedrooms & bathrooms
- Bedrooms: 5
- Bathrooms: 3
- Full bathrooms: 3
Rooms
- Room types: Bedroom 5, Eating Area, Foyer, Mud Room, Office, Recreation Room, Storage
Heating
- Forced Air, Natural Gas
Cooling
- Air Conditioner, Central Air
Appliances
- Included: Dishwasher, Dryer, Garbage Disposal, Microwave Oven, Range, Refrigerator, Washer
- Laundry: In Unit, Laundry Chute, Main Level, Sink
Features
- 1st Floor Full Bath, Bar, Granite Counters, Storage, Wet Bar
- Flooring: Hardwood
- Has basement: Yes
- Has fireplace: Yes
Interior area
- Total interior livable area: 3,164 sqft
Property
Parking
- Total spaces: 2
- Parking features: Attached, Driveway, Garage, Open
- Has attached garage: Yes
- Has uncovered spaces: Yes
- Details: Contact manager
Features
- Stories: 2
- Patio & porch: Patio
- Exterior features: 1 St Floor Full Bath, Balcony, Basement, Storage
Lot
- Features: Landscaped
Details
- Additional structures: Garage(s), Storage
- Parcel number: 0406109005
Construction
Type & style
- Home type: SingleFamily
- Property subtype: SingleFamily
Condition
- Year built: 1981
Community & HOA
Location
- Region: Northbrook
Financial & listing details
- Lease term: Contact For Details
Nearby apartments for rent

Price history
| Date | Event | Price |
|---|---|---|
| 10/2/2026 | Listed for rent | $7,500$2/sqft |
Source: MRED as distributed by MLS GRID #12775423 Report a problem | ||
| 10/2/2026 | Listing removed | $7,500$2/sqft |
Source: MRED as distributed by MLS GRID #12691294 Report a problem | ||
| 6/29/2026 | Listed for rent | $7,500$2/sqft |
Source: MRED as distributed by MLS GRID #12691294 Report a problem | ||
| 5/14/2026 | Sold | $850,000+6.4%$269/sqft |
Source:  MRED as distributed by MLS GRID #12606756 Report a problem MRED as distributed by MLS GRID #12606756 Report a problem | ||
| 5/4/2026 | Pending sale | $799,000$253/sqft |
Source: MRED as distributed by MLS GRID #12606756 Report a problem | ||
| 4/13/2026 | Contingent | $799,000$253/sqft |
Source: MRED as distributed by MLS GRID #12606756 Report a problem | ||
| 4/7/2026 | Listed for sale | $799,000$253/sqft |
Source: MRED as distributed by MLS GRID #12606756 Report a problem | ||