Step inside and enjoy all the updates this 4-bedroom, 2-bath home has to offer! Freshly painted and updated throughout, this home features new LVP flooring, new light fixtures, and vaulted ceilings in the living room and kitchen, giving these spaces a bright, open feel. The beautifully refreshed kitchen features new cabinets, quartz countertops, stainless steel appliances, and a convenient pantry for extra storage. The kitchen also offers a convenient pantry for extra storage, and the home includes washer and dryer hookups. Out back, you'll find a new wooden privacy fence, creating a private backyard that's ready for pets, playtime, entertaining, or simply relaxing outdoors. With so many of the big updates already completed, this home is move-in ready and waiting for its new owner!
Under contract
$210,000
4319 Raybun Street, Savannah, GA 31405
4beds
968sqft
Single Family Residence
Built in 2005
3,920 Square Feet Lot
$206,300 Zestimate®
$217/sqft
$-- HOA
What's special
Private backyardBeautifully refreshed kitchenBright open feelStainless steel appliancesNew cabinetsQuartz countertopsNew wooden privacy fence
- 32 days
- 273
- 29
Zillow last checked:
Listing updated:
Listed by:
Robin A. Boaen 912-272-3826,
Keller Williams Coastal Area P
Source: Hive MLS,MLS#: SA362630 Originating MLS: Savannah Multi-List Corporation
Originating MLS: Savannah Multi-List CorporationFacts & features
Interior
Bedrooms & bathrooms
- Bedrooms: 4
- Bathrooms: 2
- Full bathrooms: 2
Heating
- Central, Electric
Cooling
- Central Air, Electric
Appliances
- Included: Some Electric Appliances, Dishwasher, Electric Water Heater, Oven, Plumbed For Ice Maker, Range, Refrigerator, Range Hood
- Laundry: Washer Hookup, Dryer Hookup
Features
- Main Level Primary, Pantry, Pull Down Attic Stairs, Tub Shower, Vaulted Ceiling(s)
- Basement: None
- Attic: Pull Down Stairs
Interior area
- Total interior livable area: 968 sqft
Video & virtual tour
Property
Parking
- Parking features: Off Street, On Street
- Has uncovered spaces: Yes
Accessibility
- Accessibility features: No Stairs
Features
- Fencing: Wood,Privacy,Yard Fenced
- Has view: Yes
- View description: Panoramic
Lot
- Size: 3,920 Square Feet
- Features: Back Yard, Corner Lot, City Lot, Private
Details
- Parcel number: 2064007008
- Zoning: R1
- Zoning description: Single Family
- Special conditions: Standard
Construction
Type & style
- Home type: SingleFamily
- Architectural style: Traditional
- Property subtype: Single Family Residence
Materials
- Vinyl Siding
Condition
- Year built: 2005
Utilities & green energy
- Electric: 220 Volts
- Sewer: Public Sewer
- Water: Public
- Utilities for property: Cable Available
Community & HOA
Community
- Subdivision: Liberty City
HOA
- Has HOA: No
Location
- Region: Savannah
Financial & listing details
- Price per square foot: $217/sqft
- Tax assessed value: $154,700
- Annual tax amount: $2,567
- Date on market: 8/14/2026
- Cumulative days on market: 32 days
- Listing agreement: Exclusive Right To Sell
- Listing terms: ARM,Cash,Conventional,1031 Exchange,FHA,Private Financing Available,VA Loan
- Inclusions: Alarm-Smoke/Fire
- Ownership type: Homeowner/Owner
- Road surface type: Asphalt
Estimated market value
$206,300
$196,000 - $217,000
$1,736/mo
Price history
| Date | Event | Price |
|---|---|---|
| 9/15/2026 | Contingent | $210,000$217/sqft |
Source:  Hive MLS #SA362630 Report a problem Hive MLS #SA362630 Report a problem | ||
| 8/14/2026 | Listed for sale | $210,000+154.5%$217/sqft |
Source: Hive MLS #SA362630 Report a problem | ||
| 5/31/2005 | Sold | $82,500$85/sqft |
Source: Public Record Report a problem | ||
Public tax history
| Year | Property taxes | Tax assessment |
|---|---|---|
| 2025 | $1,781 +13.4% | $61,880 +14.4% |
| 2024 | $1,571 +25.9% | $54,080 +26.6% |
| 2023 | $1,248 +9.7% | $42,720 +9.7% |
| 2022 | $1,138 +9.5% | $38,960 +15.5% |
| 2021 | $1,039 +31.9% | $33,720 +35.1% |
| 2020 | $788 +0% | $24,960 |
| 2019 | $788 -28.9% | $24,960 +3.5% |
| 2018 | $1,109 +2.2% | $24,120 -0.7% |
| 2017 | $1,085 +8.3% | $24,280 +1.3% |
| 2016 | $1,002 +0.3% | $23,960 -1.3% |
| 2015 | $999 -26.7% | $24,280 -1.5% |
| 2014 | $1,362 | $24,640 +1.5% |
| 2013 | -- | $24,280 +7.4% |
| 2012 | -- | $22,600 -26.5% |
| 2011 | -- | $30,760 -8% |
| 2010 | -- | $33,440 -4.5% |
| 2009 | -- | $35,000 -12.5% |
| 2008 | -- | $40,000 +5.8% |
| 2007 | -- | $37,800 +16.7% |
| 2006 | -- | $32,400 +800% |
| 2005 | -- | $3,600 +38.5% |
| 2003 | -- | $2,600 -35% |
| 2002 | -- | $4,000 +81.8% |
| 2001 | -- | $2,200 |
Find assessor info on the county website
Monthly payment
Est. payment
Payment breakdown
Explore the cost of this home by adjusting the details. Changes won't be saved.Climate risks
Neighborhood: Liberty City/Summerside
Similar homes
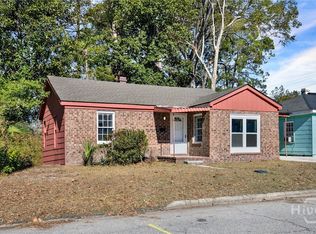
- $200,0002 bd1 ba846 sqft2019 McLeod Street, Savannah, GA 31405For Sale

 MLS ID #SA363711, Christopher Lee, Next Move Real Estate LLC. Hive MLS
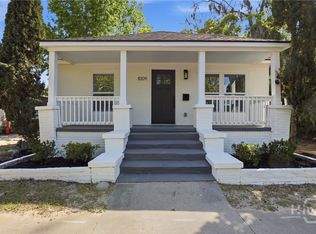
 - $214,9003 bd1 ba1.2k sqft406 Mckenzie Place, Savannah, GA 31405For Sale
 MLS ID #SA347373, Wynn Martin, Eighteen O'Two Realty LLC. Hive MLS
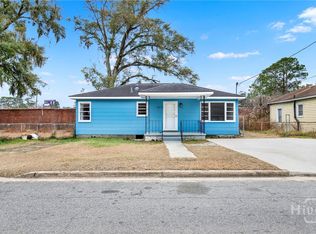
 - $240,0003 bd1 ba880 sqft1009 W 52nd Street, Savannah, GA 31405For Sale
 MLS ID #SA353209, Ralph M. Harvey III, List with Freedom. Hive MLS
 - $189,9003 bd1 ba912 sqft223 Godsells Street, Savannah, GA 31405For Sale
 MLS ID #SA349714, Wynn Martin, Eighteen O'Two Realty LLC. Hive MLS
 - $199,0002 bd1 ba804 sqft515 W 62nd Street, Savannah, GA 31405For SaleMLS ID #SA358029, Chris S. Moncrief, luxSREE. Hive MLS
- $212,0003 bd2 ba1k sqft1006 Lynah Street, Savannah, GA 31415For SaleMLS ID #SA361955, Daphne Baron Rajo, Next Move Real Estate LLC. Hive MLS
- $225,0003 bd2 ba1.1k sqft1840 Greenville Street, Savannah, GA 31404For SaleMLS ID #SA363261, Berthenia M. Brown, Keller Williams Coastal Area P. Hive MLS
- $210,0002 bd1 ba750 sqft212 Fell Street, Savannah, GA 31415For SaleMLS ID #SA364136, Latila King-Slay, Renaissance Realty South LLC. Hive MLS
- $264,9993 bd2 ba1.4k sqft2008 Essex Avenue, Savannah, GA 31405For SaleMLS ID #SA353189, Alexander T. Rodino, Keller Williams Coastal Area P. Hive MLS
- $210,0003 bd1 ba1k sqft1920 Clemson Street, Savannah, GA 31404For SaleMLS ID #SA350454, Shelley S Smith, BHHS Bay Street Realty Group. Hive MLS
- $210,0002 bd1 ba900 sqft2032 Eppinger Street, Savannah, GA 31415For SaleMLS ID #SA362159, Terri Stewart, Buy Sell Savannah Real Estate. Hive MLS
- $279,9003 bd3 ba1.4k sqft2014 Cowan Avenue, Savannah, GA 31405For SaleMLS ID #SA363322, John R. Carr V, Seaport Real Estate Group. Hive MLS
- $264,9003 bd2 ba996 sqft2020 Cowan Avenue, Savannah, GA 31405For SaleMLS ID #SA356375, Kenisha Coleman Leggett, Rawls Realty. Hive MLS
- $224,9503 bd2 ba1.3k sqft1701 Grove St, Savannah, GA 31401Active
 MLS ID #10773379, William Wiard, The Shop Real Estate Co.. GAMLS
 - $230,0003 bd2 ba916 sqft704 Lavinia Street, Savannah, GA 31415For SaleMLS ID #SA340619, Alexander T. Rodino, Keller Williams Coastal Area P. Hive MLS
- $299,9003 bd2 ba1.2k sqft515 Staley Avenue, Savannah, GA 31405For SaleMLS ID #SA356834, Diane V. Hayes, Realty One Group Inclusion. Hive MLS
- $145,0003 bd1 ba1.1k sqft627 W 48th Street, Savannah, GA 31405For SaleMLS ID #SA354576, Zacker Hannon, Next Move Real Estate LLC. Hive MLS
- $250,0003 bd1 ba1.2k sqft1306 E 70th Street, Savannah, GA 31404For SaleMLS ID #SA364629, Chelsea Phillips, Six Bricks LLC. Hive MLS
- $249,0003 bd1 ba1.2k sqft5616 Jan Street, Savannah, GA 31406For SaleMLS ID #SA359763, Elizabeth Forkner, Century 21 Results. Hive MLS
