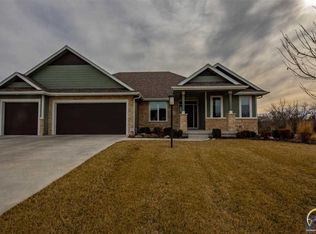
Custom Built Ranch style home in Shawnee Heights Schhols. Rockfire at the Lake Subdivision on the amazing 4 Bedroom, 3 bath, 3 car garage home that is only a few years old! Enclosed covered deck, walk-out finished basement with family room, 2 bedrooms & full bath, Safe Room and storage area. The kitchen features walk-in pantry, breakfast bar, Top of the line Zline Gas range - a Chef's dream kitkchen! Primary suite has tiled shower, double vanity & large closet that is off the laundry room with drop zone area and washer +dryer on the main floor. Better than new as this has window treatments, appliances, wonderful yard and a $17,000 privacy fence! Even TV above fireplace in Living Room will stay. HOA covers pool, clubhouse & walking trails. This is move in ready for you! Quick possession possible.
Sold
Street View
Price Unknown
4319 SE Stone Ledge Dr, Topeka, KS 66609
4beds
2,722sqft
Single Family Residence, Residential
Built in 2021
0.38 Acres Lot
$519,600 Zestimate®
$--/sqft
$3,035 Estimated rent
Home value
$519,600
$494,000 - $546,000
$3,035/mo
Zestimate® history
Owner options
List your home for rent
$3,035/mo
Rent Zestimate®
Find your next renter with Zillow Rental Manager. Plus, with online applications, you can quickly screen prospective tenants – for free.
$3,035/mo
Rent Zestimate®
Refinance and save
$110/mo
Est. payment
Refinancing to a lower rate could help reduce your monthly payments and save thousands over the life of the loan.
$110/mo
Est. payment
Explore your selling options
Work with a Zillow partner agent
Leverage their expertise and Zillow's premium Showcase listings to get your home seen by more buyers.
Get startedList with your own agent
Get your home in front of millions of buyers by listing it on Zillow.
Learn how to do itSell it yourself
Take full control of how buyers see your home on Zillow by listing For Sale by Owner (FSBO).
List your homeWhat's special
Enclosed covered deckSafe roomDouble vanityKitchen features walk-in pantryStorage areaWindow treatmentsWonderful yard
Zillow last checked:
Listing updated:
Listed by:
Beckey Cavalieri 785-224-5455,
ReeceNichols Topeka Elite
Bought with:
Darin Stephens, 00047331
Stone & Story RE Group, LLC
Source: Sunflower AOR as distributed by MLS GRID,MLS#: 242664
Facts & features
Interior
Bedrooms & bathrooms
- Bedrooms: 4
- Bathrooms: 3
- Full bathrooms: 3
Rooms
- Room types: Hearth Room, 1st Floor Primary Bedroom, Primary Bath, Rec Room, Pantry, 1st Fl Full Bath
Primary bedroom
- Level: Main
- Area: 168.36
- Dimensions: 13.8x12.2
Bedroom 2
- Level: Main
- Area: 121.68
- Dimensions: 11.7x10.4
Bedroom 3
- Level: Basement
- Area: 151.97
- Dimensions: 16.7x9.10
Bedroom 4
- Level: Basement
- Area: 159.85
- Dimensions: 13.9x11.5
Dining room
- Level: Main
- Area: 104
- Dimensions: 10.4x10
Family room
- Level: Basement
- Area: 370.5
- Dimensions: 19.5x19
Kitchen
- Level: Main
- Area: 172.22
- Dimensions: 15.8x10.9
Laundry
- Level: Main
Living room
- Level: Main
- Area: 347.71
- Dimensions: 18.11x19.2
Heating
- Has Heating (Unspecified Type)
Cooling
- Central Air
Appliances
- Included: Gas Range, Microwave, Dishwasher, Refrigerator, Disposal, Cable TV Available
- Laundry: Main Level, Separate Room
Features
- Flooring: Ceramic Tile, Laminate, Carpet
- Windows: Insulated Windows
- Basement: Concrete,Full,Partially Finished,Walk-Out Access
- Number of fireplaces: 1
- Fireplace features: One, Gas, Living Room
Interior area
- Total structure area: 2,722
- Total interior livable area: 2,722 sqft
- Finished area above ground: 1,676
- Finished area below ground: 1,046
Property
Parking
- Total spaces: 3
- Parking features: Attached, Auto Garage Opener(s), Garage Door Opener
- Attached garage spaces: 3
Features
- Patio & porch: Patio
- On waterfront: Yes
Lot
- Size: 0.38 Acres
- Dimensions: 78s130
- Features: Sprinklers In Front, Sidewalk
Details
- Parcel number: R41559
- Special conditions: Standard,Arm's Length
Construction
Type & style
- Home type: SingleFamily
- Architectural style: Ranch
- Property subtype: Single Family Residence, Residential
Materials
- Roof: Architectural Style
Condition
- Year built: 2021
Utilities & green energy
- Water: Public
- Utilities for property: Cable Available
Community & HOA
Community
- Subdivision: Rockfire at the Lake
HOA
- Has HOA: Yes
- Services included: Pool, Clubhouse, Feature Maint (pond etc.)
- HOA fee: $110 monthly
- HOA name: Wheatland Property
- HOA phone: 785-224-9980
Location
- Region: Topeka
Financial & listing details
- Tax assessed value: $514,600
- Annual tax amount: $10,940
- Date on market: 1/12/2026
- Cumulative days on market: 30 days
Price history
| Date | Event | Price |
|---|---|---|
| 3/16/2026 | Sold | -- |
Source:  Sunflower AOR as distributed by MLS GRID #242664 Report a problem Sunflower AOR as distributed by MLS GRID #242664 Report a problem | ||
| 2/11/2026 | Pending sale | $529,900$195/sqft |
Source: Sunflower AOR as distributed by MLS GRID #242664 Report a problem | ||
| 1/12/2026 | Listed for sale | $529,900$195/sqft |
Source: Sunflower AOR as distributed by MLS GRID #242664 Report a problem | ||
| 2/9/2024 | Sold | -- |
Source: Sunflower AOR as distributed by MLS GRID #231360 Report a problem | ||
| 1/8/2024 | Pending sale | $529,900$195/sqft |
Source: Sunflower AOR as distributed by MLS GRID #231360 Report a problem | ||
| 11/14/2023 | Price change | $529,900-3.6%$195/sqft |
Source: Sunflower AOR as distributed by MLS GRID #231360 Report a problem | ||
| 10/20/2023 | Price change | $549,900-6.8%$202/sqft |
Source: Sunflower AOR as distributed by MLS GRID #231360 Report a problem | ||
| 10/10/2023 | Listed for sale | $589,900+3832.7%$217/sqft |
Source: Sunflower AOR as distributed by MLS GRID #231360 Report a problem | ||
| 1/7/2022 | Listing removed | -- |
Source: Sunflower AOR as distributed by MLS GRID #219756 Report a problem | ||
| 1/3/2022 | Pending sale | $15,000$6/sqft |
Source: Sunflower AOR as distributed by MLS GRID #219756 Report a problem | ||
| 10/26/2021 | Price change | $15,000-6.3%$6/sqft |
Source: Sunflower AOR as distributed by MLS GRID #219756 Report a problem | ||
| 7/21/2021 | Listed for sale | $16,000$6/sqft |
Source: Sunflower AOR as distributed by MLS GRID #219756 Report a problem | ||
Public tax history
| Year | Property taxes | Tax assessment |
|---|---|---|
| 2025 | $10,941 +1.1% | $59,179 +0.9% |
| 2024 | $10,826 +2.3% | $58,628 +4% |
| 2023 | $10,585 +421.4% | $56,373 +4866.8% |
| 2022 | $2,030 +0.3% | $1,135 |
| 2021 | $2,024 | $1,135 |
| 2020 | -- | $1,135 |
| 2019 | $183 -83.2% | $1,135 |
| 2018 | $1,092 -45.6% | $1,135 |
| 2017 | $2,008 -0.2% | $1,135 -74.3% |
| 2014 | $2,013 | $4,410 |
| 2010 | -- | $4,410 |
| 2008 | -- | $4,410 |
Find assessor info on the county website
Neighborhood: 66609
Nearby homes
- $464,7004 bd3 ba3.5k sqft4323 SE Stone Ledge Dr, Topeka, KS 66609Off Market
- $520,9004 bd3 ba3.1k sqft3119 SE Silverleaf Ct, Topeka, KS 66609Off Market
- $614,8005 bd4 ba3.6k sqft3111 SE Silverleaf Ct, Topeka, KS 66609Off Market
- $30,230-- bd-- ba-- sqft3111 SE Silverleaf Ct, Topeka, KS 66609Off Market
- $---- sqft4309 SE Stone Ledge Dr, Topeka, KS 66609Off Market
- $472,9003 bd2 ba1.9k sqft4327 SE Stone Ledge Dr, Topeka, KS 66609Off Market
- $403,8004 bd3 ba1.6k sqft4320 SE Stone Ledge Dr, Topeka, KS 66609Off Market
- $24,640-- bd-- ba-- sqftSE Stone Ledge Dr, Topeka, KS 66609Off Market
Nearby schools
GreatSchools rating
- 6/10Tecumseh South Elementary SchoolGrades: PK-6Distance: 2.4 mi
- 6/10Shawnee Heights Middle SchoolGrades: 7-8Distance: 3.6 mi
- 7/10Shawnee Heights High SchoolGrades: 9-12Distance: 3.3 mi
Schools provided by the listing agent
- Elementary: Tecumseh North Elementary School/USD 450
- Middle: Shawnee Heights Middle School/USD 450
- High: Shawnee Heights High School/USD 450
Source: Sunflower AOR as distributed by MLS GRID. This data may not be complete. We recommend contacting the local school district to confirm school assignments for this home.
Sell for more on Zillow
Get a Zillow Showcase℠ listing at no additional cost and you could sell for .
$519,600
2% more
+$10,392
With Zillow Showcase(estimated)
$529,992
- Kansas
- Shawnee County
- Topeka
- 66609
- 4319 SE Stone Ledge Dr
Nearby cities
Nearby neighborhoods
Nearby zip codes
Other Topeka Topics
