Welcome to your dream home in The Preserves at Lake Upchurch! Nestled in a picturesque lake access neighborhood, this stunning 5-bedroom, bonus room, and 3.5-bathroom detached residence offers a blend of luxury and comfort. Step inside to discover a spacious 3,620+ sq ft of living space, featuring an open design with formal dining and living areas, a cozy family room with a fireplace, and a bright breakfast area. The gourmet kitchen is a chef's delight, boasting granite countertops, a double oven, stainless steel appliances, and a breakfast island.
The elegant master suite provides a private balcony retreat with a lake view, a luxurious bathroom with a walk-in shower, dual vanities, and a 7' airjet tub, along with a generous walk-in closet. Upstairs, you'll find a convenient laundry room and three additional bedrooms. The third floor offers two more rooms and a full bath, perfect for guests or a growing family.
Entertain on the expansive 12' x 40' open-air porch, complete with high-speed outdoor fans, sound system, gas stub-out for a future outdoor kitchen, and a lake view.
The backyard has two stone retaining walls to create maximum space for backyard fun. Additional features include hardwood flooring throughout the first floor, plush carpet and tile on the upper levels, a whole-house vacuum system, an intercom system for seamless communication, whole house wired security system, a gas tankless water heater and a sprinkler system with a separate meter.
Enjoy the benefits of living in a community with access to a boat ramp, beach, and dock while being part of the highly rated Jack Britt school district. Don't miss the opportunity to make this magnificent home yours!
Sold for $585,000
$585,000
4319 Saleeby Way, Fayetteville, NC 28306
5beds
3,620sqft
SingleFamily
Built in 2017
0.28 Acres Lot
$583,700 Zestimate®
$162/sqft
$2,978 Estimated rent
Home value
$583,700
$525,000 - $648,000
$2,978/mo
Zestimate® history
Owner options
List your home for rent
$2,978/mo
Rent Zestimate®
Find your next renter with Zillow Rental Manager. Plus, with online applications, you can quickly screen prospective tenants – for free.
$2,978/mo
Rent Zestimate®
Refinance and save
$3,647/mo
Est. payment
Refinancing to a lower rate could help reduce your monthly payments and save thousands over the life of the loan.
$3,647/mo
Est. payment
Explore your selling options
Work with a Zillow partner agent
Leverage their expertise and Zillow's premium Showcase listings to get your home seen by more buyers.
Get startedList with your own agent
Get your home in front of millions of buyers by listing it on Zillow.
Learn how to do itSell it yourself
Take full control of how buyers see your home on Zillow by listing For Sale by Owner (FSBO).
List your homeWhat's special
Intercom systemLake viewGourmet kitchenBreakfast islandWalk-in showerElegant master suiteLake access neighborhood
Facts & features
Interior
Bedrooms & bathrooms
- Bedrooms: 5
- Bathrooms: 4
- Full bathrooms: 3
- 1/2 bathrooms: 1
Heating
- Other
Appliances
- Included: Dishwasher, Garbage disposal, Range / Oven, Refrigerator
- Laundry: In Unit
Features
- Flooring: Tile, Carpet, Laminate
- Has fireplace: Yes
Interior area
- Total interior livable area: 3,620 sqft
Property
Parking
- Total spaces: 6
- Parking features: Garage - Attached, Off-street
Features
- Exterior features: Stone, Brick, Composition
- Has view: Yes
- View description: Water
- Has water view: Yes
- Water view: Water
Lot
- Size: 0.28 Acres
Details
- Parcel number: 9494814281
Construction
Type & style
- Home type: SingleFamily
Materials
- concrete
- Foundation: Slab
- Roof: Asphalt
Condition
- Year built: 2017
Community & HOA
HOA
- Has HOA: Yes
- HOA fee: $30 monthly
Location
- Region: Fayetteville
Financial & listing details
- Price per square foot: $162/sqft
- Tax assessed value: $566,449
- Annual tax amount: $5,976
Price history
| Date | Event | Price |
|---|---|---|
| 6/2/2025 | Sold | $585,000$162/sqft |
Source: Public Record Report a problem | ||
| 3/25/2025 | Pending sale | $585,000$162/sqft |
Source: Owner Report a problem | ||
| 3/13/2025 | Price change | $585,000-6.4%$162/sqft |
Source: Owner Report a problem | ||
| 3/1/2025 | Listed for sale | $625,000+49.8%$173/sqft |
Source: Owner Report a problem | ||
| 4/17/2019 | Listing removed | $2,500$1/sqft |
Source: www.turbotenant.com Report a problem | ||
| 1/30/2019 | Listed for rent | $2,500$1/sqft |
Source: www.turbotenant.com Report a problem | ||
| 8/29/2017 | Sold | $417,088+595.1%$115/sqft |
Source:  LPRMLS #525204 Report a problem LPRMLS #525204 Report a problem | ||
| 4/7/2017 | Sold | $60,000$17/sqft |
Source: Public Record Report a problem | ||
Public tax history
| Year | Property taxes | Tax assessment |
|---|---|---|
| 2025 | $5,976 +7.6% | $530,900 +42.6% |
| 2024 | $5,555 +4.5% | $372,200 |
| 2023 | $5,316 +1% | $372,200 |
| 2022 | $5,264 +0.7% | $372,200 |
| 2021 | $5,227 | $372,200 +0.1% |
| 2020 | -- | $371,892 -0.1% |
| 2019 | $5,216 +0.5% | $372,200 |
| 2018 | $5,192 | $372,200 +520.3% |
| 2017 | $5,192 +730.7% | $60,000 +20% |
| 2016 | $625 | $50,000 |
Find assessor info on the county website
Neighborhood: 28306
Nearby homes
- $405,5004 bd3 ba2.4k sqft4322 Saleeby Way, Fayetteville, NC 28306Off Market
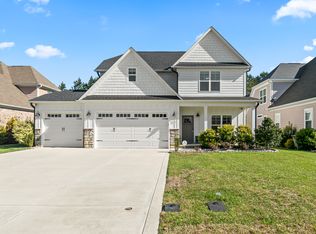
- $500,8004 bd3 ba2.9k sqft4315 Saleeby Way, Fayetteville, NC 28306Off Market
- $449,9314 bd3 ba2.9k sqft4231 Dock View Rd, Fayetteville, NC 28306Sold
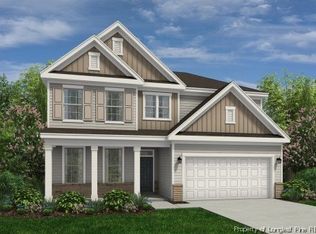
- $504,9004 bd3 ba2.9k sqft4239 Dock View Rd, Fayetteville, NC 28306Sold

- $507,9934 bd3 ba2.9k sqft4232 Dock View Rd, Fayetteville, NC 28306Sold
- $499,9154 bd3 ba2.9k sqft4263 Dock View Rd, Fayetteville, NC 28306Sold
- $440,0005 bd3 ba2.9k sqft4323 Saleeby Way, Hope Mills, NC 28306Sold
- $393,5004 bd3 ba2.3k sqft4311 Saleeby Way, Fayetteville, NC 28306Off Market
Nearby schools
GreatSchools rating
- 7/10Stoney Point ElementaryGrades: K-5Distance: 1.3 mi
- 9/10John R Griffin MiddleGrades: 6-8Distance: 2.8 mi
- 9/10Jack Britt High SchoolGrades: 9-12Distance: 1.1 mi
Get a cash offer in 3 minutes
Find out how much your home could sell for in as little as 3 minutes with a no-obligation cash offer.
Estimated market value
$583,700
Get a cash offer in 3 minutes
Find out how much your home could sell for in as little as 3 minutes with a no-obligation cash offer.
Estimated market value
$583,700
- North Carolina
- Cumberland County
- Fayetteville
- 28306
- 4319 Saleeby Way
Nearby cities
Nearby neighborhoods
Nearby zip codes
Other Fayetteville Topics
