Under contract-accepting backup offers. Welcome to the VERANDAS AT SEA WOODS and this rarely offered, very spacious, 2nd floor, 2/2 veranda with an additional upstairs loft & additional bonus/flex room that could easily be converted to a 3rd bedroom. Tons of potential here...just waiting for your finishing touches and/or updates to become the perfect beachside getaway, full-time residence or vacation rental. You will love lounging in the oversized screened patio which is accessed by both bedrooms and the main living area. Both bedrooms feature EN SUITE BATHS and existing beds & furniture can remain. You’ll be very hard pressed to find another beachside community that matches SEA WOODS combination of natural beauty and incredible amenities that also allows SHORT TERM RENTALS and is PET FRIENDLY. Just a short walk to the beautiful no-drive beach as well as several shopping and dining options. Sea Woods features 3 pools(1 heated), tennis courts, shuffleboard, pickleball, a large clubhouse, recently updated fitness center, suana and walking/biking paths canopied by sprawling oaks and surrounded by lush tropical landscaping. There's truly no other community like this beachside. Come see for yourself why Sea Woods is still one of the best kept secrets in New Smyrna Beach.
Accepting backups
$350,000
4319 SEA MIST DRIVE #272, NEW SMYRNA BEACH, FL 32169
2beds
1,028sqft
Condominium
Built in 1988
-- sqft lot
$336,400 Zestimate®
$340/sqft
$565/mo HOA
What's special
Tennis courtsLarge clubhouseAdditional upstairs loftLush tropical landscaping
- 43 days |
- 354 |
- 15 |
Zillow last checked:
Listing updated:
Listed by:
Greg Lupinski 386-409-1254,
GRACE REALTY, INC. 386-427-1404
Source: Stellar MLS,MLS#: NS1088724 Originating MLS: New Smyrna Beach Board of Realtors
Originating MLS: New Smyrna Beach Board of Realtors
Facts & features
Interior
Bedrooms & bathrooms
- Bedrooms: 2
- Bathrooms: 2
- Full bathrooms: 2
Primary bedroom
- Features: Dual Closets
- Level: First
- Area: 192 Square Feet
- Dimensions: 16x12
Bathroom 2
- Features: Walk-In Closet(s)
- Level: First
- Area: 130 Square Feet
- Dimensions: 13x10
Bonus room
- Features: No Closet
- Level: Second
- Area: 99 Square Feet
- Dimensions: 11x9
Dining room
- Level: First
- Area: 121 Square Feet
- Dimensions: 11x11
Kitchen
- Level: First
- Area: 90 Square Feet
- Dimensions: 10x9
Living room
- Level: First
- Area: 176 Square Feet
- Dimensions: 16x11
Loft
- Level: Second
- Area: 165 Square Feet
- Dimensions: 15x11
Heating
- Central, Electric
Cooling
- Central Air
Appliances
- Included: Dishwasher, Disposal, Dryer, Electric Water Heater, Freezer, Microwave, Range, Refrigerator, Washer
- Laundry: Inside, Laundry Closet
Features
- Ceiling Fan(s), High Ceilings, Living Room/Dining Room Combo, Primary Bedroom Main Floor, Split Bedroom, Stone Counters, Thermostat, Walk-In Closet(s)
- Flooring: Carpet, Tile
- Doors: Sliding Doors
- Windows: Window Treatments
- Has fireplace: No
- Furnished: Yes
Interior area
- Total structure area: 1,278
- Total interior livable area: 1,028 sqft
Video & virtual tour
Property
Features
- Levels: Two
- Stories: 2
- Exterior features: Lighting, Private Mailbox, Rain Gutters, Sidewalk
Lot
- Size: 4.13 Acres
Details
- Parcel number: 742626192720
- Zoning: R-4
- Special conditions: Probate Listing
Construction
Type & style
- Home type: Condo
- Property subtype: Condominium
Materials
- Block, Stucco, Wood Siding
- Foundation: Slab
- Roof: Shingle
Condition
- New construction: No
- Year built: 1988
Utilities & green energy
- Sewer: Public Sewer
- Water: Public
- Utilities for property: BB/HS Internet Available, Electricity Connected, Public, Sewer Connected, Underground Utilities, Water Connected
Community & HOA
Community
- Features: Clubhouse, Fitness Center, Pool, Racquetball, Sidewalks, Tennis Court(s)
- Pet fee: $0 monthly
- Subdivision: VERANDAS AT SEA WOODS CONDO
HOA
- Has HOA: Yes
- Services included: Common Area Taxes, Community Pool, Reserve Fund, Insurance, Internet, Maintenance Structure, Maintenance Grounds, Maintenance Repairs, Manager, Pest Control, Pool Maintenance, Recreational Facilities
- HOA fee: $565 monthly
- HOA name: Melissa Barber
- HOA phone: 386-423-6214
Location
- Region: New Smyrna Beach
Financial & listing details
- Price per square foot: $340/sqft
- Tax assessed value: $318,350
- Annual tax amount: $5,052
- Date on market: 7/14/2026
- Cumulative days on market: 30 days
- Ownership: Condominium
- Total actual rent: 0
- Electric utility on property: Yes
- Road surface type: Asphalt
Estimated market value
$336,400
$320,000 - $353,000
$3,098/mo
Price history
| Date | Event | Price |
|---|---|---|
| 8/11/2026 | Listed for sale | $350,000$340/sqft |
Source:  Stellar MLS #NS1088724 Report a problem Stellar MLS #NS1088724 Report a problem | ||
| 8/11/2026 | Contingent | $350,000$340/sqft |
Source: Stellar MLS #NS1088724 Report a problem | ||
| 8/1/2026 | Listed for sale | $350,000$340/sqft |
Source: Stellar MLS #NS1088724 Report a problem | ||
| 7/18/2026 | Contingent | $350,000$340/sqft |
Source: Stellar MLS #NS1088724 Report a problem | ||
| 7/14/2026 | Listed for sale | $350,000+118.9%$340/sqft |
Source: Stellar MLS #NS1088724 Report a problem | ||
| 2/19/2002 | Sold | $159,900$156/sqft |
Source: Agent Provided Report a problem | ||
Public tax history
| Year | Property taxes | Tax assessment |
|---|---|---|
| 2025 | $5,053 +3.6% | $318,350 +17% |
| 2024 | $4,879 +1.9% | $272,096 +10% |
| 2023 | $4,790 +16% | $247,360 +10% |
| 2022 | $4,128 | $224,873 +10% |
| 2021 | -- | $204,430 +10% |
| 2020 | $3,433 | $185,845 +10% |
| 2019 | $3,433 +8.3% | $168,950 -3.1% |
| 2018 | $3,171 -3.1% | $174,350 +13.3% |
| 2017 | $3,271 +7.5% | $153,850 -10.7% |
| 2016 | $3,043 -10.6% | $172,350 +21.9% |
| 2015 | $3,404 +0.4% | $141,350 -7.9% |
| 2014 | $3,389 | $153,553 +10.3% |
| 2013 | -- | $139,240 +11.7% |
| 2012 | -- | $124,670 |
| 2011 | -- | $124,670 +8% |
| 2010 | -- | $115,469 -16.6% |
| 2009 | -- | $138,500 -49.8% |
| 2007 | -- | $276,100 -10.7% |
| 2006 | -- | $309,100 +23.3% |
| 2005 | -- | $250,700 +42% |
| 2004 | -- | $176,500 +29.8% |
| 2003 | -- | $136,000 +40.1% |
| 2002 | -- | $97,055 +1.6% |
| 2001 | -- | $95,527 +3% |
| 2000 | -- | $92,745 |
Find assessor info on the county website
Monthly payment
Est. payment
Payment breakdown
Explore the cost of this home by adjusting the details. Changes won't be saved.Climate risks
Neighborhood: Coronado Beach
Nearby schools
GreatSchools rating
- 10/10Coronado Beach Elementary SchoolGrades: PK-5Distance: 0.5 mi
- 5/10New Smyrna Beach Middle SchoolGrades: 6-8Distance: 3.1 mi
- 5/10New Smyrna Beach High SchoolGrades: PK,9-12Distance: 3.5 mi
- $397,5003 bd2 ba1k sqft4305 Sea Mist Dr APT 230, New Smyrna Beach, FL 32169Sold

- $380,0002 bd2 ba1k sqft4307 Sea Mist Dr APT 135, New Smyrna Beach, FL 32169Sold
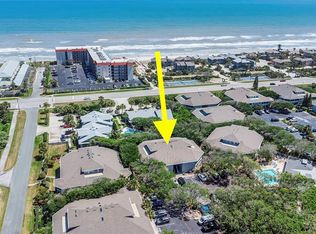
- $415,0002 bd2 ba1k sqft4313 Sea Mist Dr APT 260, New Smyrna Beach, FL 32169Sold

- $377,5002 bd2 ba1k sqft4315 Sea Mist Dr APT 165, New Smyrna Beach, FL 32169Sold
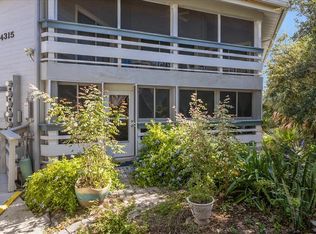
- $358,4002 bd2 ba1k sqft4305 Sea Mist Dr APT 128, New Smyrna Beach, FL 32169Off Market
- $347,0002 bd2 ba1k sqft4305 Sea Mist Dr APT 129, New Smyrna Beach, FL 32169Off Market
- $342,0002 bd2 ba1k sqft4305 Sea Mist Dr APT 130, New Smyrna Beach, FL 32169Off Market
- $344,6002 bd2 ba1k sqft4305 Sea Mist Dr APT 131, New Smyrna Beach, FL 32169Off Market
A local agent can set up tours, give advice and negotiate with sellers.
Similar homes
- $377,5002 bd2 ba1.1k sqft4214 SUN VILLAGE COURT #380, NEW SMYRNA BEACH, FL 32169For Sale
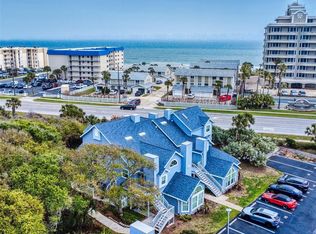
 MLS ID #NS1087760, Syndee Yost, THE KEYES COMPANY. Stellar MLS
 - $415,0002 bd2 ba1k sqft4303 SEA MIST DRIVE #224, NEW SMYRNA BEACH, FL 32169For Sale
 MLS ID #NS1088884, Greg Lupinski, GRACE REALTY, INC.. Stellar MLS
 - $377,0001 bd1 ba718 sqft4225 S ATLANTIC AVENUE #236, NEW SMYRNA BEACH, FL 32169For Sale
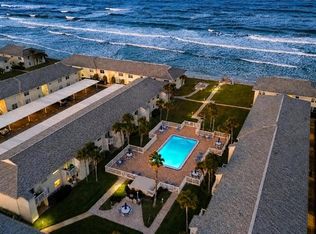 MLS ID #O6434695, Steven Koleno, BEYCOME OF FLORIDA LLC. Stellar MLS
 - $360,0002 bd2 ba1k sqft4860 S ATLANTIC AVENUE #1010, NEW SMYRNA BEACH, FL 32169For Sale
 MLS ID #A4697654, Sonya Kis, HARBOUR SHORES REALTY. Stellar MLS
 - $359,0001 bd1 ba758 sqft4153 S ATLANTIC AVENUE #4160, NEW SMYRNA BEACH, FL 32169For SaleMLS ID #O6428392, Dominic Persampiere, OPTIMA REAL ESTATE. Stellar MLS
- $349,0001 bd1 ba928 sqft4401 SEA MIST DRIVE #102, NEW SMYRNA BEACH, FL 32169For SaleMLS ID #NS1089043, Jamie Mason, LOCAL LIVING REALTY GROUP. Stellar MLS
- $335,0001 bd1 ba758 sqft4153 S ATLANTIC AVENUE #1170, NEW SMYRNA BEACH, FL 32169For SaleMLS ID #NS1088558, Candace Cecil, LOCAL LIVING REALTY GROUP. Stellar MLS
- $400,0002 bd2 ba1.3k sqft5300 S ATLANTIC AVENUE #2-502, NEW SMYRNA BEACH, FL 32169For SaleMLS ID #NS1089088, James Lyon, COLLADO REAL ESTATE. Stellar MLS
- $449,9992 bd2 ba1k sqft4201 S Atlantic Ave APT 503, New Smyrna Beach, FL 32169For Sale
 MLS ID #1229580, Trey Andrews, Realty Pros Assured. DBAMLS
 - $350,0002 bd3 ba1.1k sqft4150 S Atlantic Ave APT 110D, New Smyrna Beach, FL 32169For Sale By Owner
- $395,0001 bd2 ba928 sqft4501 S ATLANTIC AVENUE #213, NEW SMYRNA BEACH, FL 32169For SaleMLS ID #NS1088388, Jenny Snyder, LOCAL LIVING REALTY GROUP. Stellar MLS
- $349,0002 bd3 ba1.1k sqft4150 S ATLANTIC AVENUE #104 B, NEW SMYRNA BEACH, FL 32169For SaleMLS ID #V4950750, Kimberly Kelly, LPT REALTY, LLC. Stellar MLS
- $375,0002 bd2 ba889 sqft4849 SAXON DRIVE #C208, NEW SMYRNA BEACH, FL 32169For SaleMLS ID #NS1087389, Renee Stimson, THE KEYES COMPANY. Stellar MLS
- $315,0002 bd2 ba906 sqft4870 S. ATLANTIC AVE, #2040, NEW SMYRNA BEACH, FL 32169For SaleMLS ID #G5091736, Bonnie Drawdy, ERA GRIZZARD REAL ESTATE. Stellar MLS
- $359,0002 bd3 ba1.3k sqft87 CEDAR DUNES DRIVE, NEW SMYRNA BEACH, FL 32169For SaleMLS ID #O6435420, Carmen Quintana, COLDWELL BANKER REALTY. Stellar MLS
- $289,0002 bd2 ba838 sqft3800 SAXON DRIVE #B13, NEW SMYRNA BEACH, FL 32169For SaleMLS ID #O6388855, Evania Nichols, COLDWELL BANKER PREMIER. Stellar MLS
- $378,0002 bd2 ba1.4k sqft5300 S ATLANTIC AVENUE #6-402, NEW SMYRNA BEACH, FL 32169For SaleMLS ID #NS1088332, Jami Giles, EXIT REAL ESTATE PROPERTY SOL. Stellar MLS
- $475,0003 bd2 ba1.3k sqft4340 SEA MIST DRIVE, NEW SMYRNA BEACH, FL 32169For SaleMLS ID #NS1089074, Greg Lupinski, GRACE REALTY, INC.. Stellar MLS
- $399,0002 bd2 ba1.2k sqft5300 S ATLANTIC AVENUE #1-205, NEW SMYRNA BEACH, FL 32169For SaleMLS ID #NS1088734, Janine McGowan, COLLADO REAL ESTATE. Stellar MLS
- $349,0002 bd3 ba1.2k sqft4150 S Atlantic Ave APT 102B, New Smyrna Beach, FL 32169For SaleMLS ID #1229094, Michael Lockhart, Oceans Luxury Realty Full Service LLC. DBAMLS
