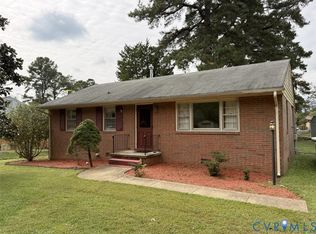
This storybook cottage is a place to hang your heart! You will fall in love with the arch doorways, original gleaming hardwood floors, picture- windowed living room that is large enough for entertaining family and friends. The open kitchen concept is perfect for those who love to cook as it offers, plenty of cabinet space, a smooth top stove, new refrigerator, and only a few steps to the dining area. A separate "coffee corner" adjoins the kitchen. You will enjoy bedrooms that make sleep easy and also offers the original cottage style hardwood floors. A vintage paneled bonus room is filled with opportunities for use and a backdoor that leads you to a spacious covered patio. If this patio could talk, it would tell you about the fun parties and memories that were made there. This lovely home also offers a king-sized yard, carport, storage shed with a built-in workbench, heat pump, freshly painted walls, refreshed kitchen and bath, new flooring in the kitchen, and replacement windows. Now you can have the home you've always wanted, right here!
Pending
$237,500
4319 Shackleford Rd, Richmond, VA 23234
2beds
1,155sqft
Single Family Residence
Built in 1950
0.44 Acres Lot
$-- Zestimate®
$206/sqft
$-- HOA
What's special
Spacious covered patioOpen kitchen conceptRefreshed kitchen and bathFreshly painted wallsPlenty of cabinet spaceReplacement windowsNew refrigerator
- 15 days
- 246
- 22
Zillow last checked:
Listing updated:
Listed by:
Marcy Caffrey 804-840-2650,
Exit Realty Parade of Homes 804-622-3948,
Adriana Hurst 804-387-7134,
Exit Realty Parade of Homes
Source: CVRMLS,MLS#: 2625917 Originating MLS: Central Virginia Regional MLS
Originating MLS: Central Virginia Regional MLSFacts & features
Interior
Bedrooms & bathrooms
- Bedrooms: 2
- Bathrooms: 1
- Full bathrooms: 1
Primary bedroom
- Description: HW floors
- Level: First
- Dimensions: 0 x 0
Bedroom 2
- Description: HW dloors
- Level: First
- Dimensions: 0 x 0
Additional room
- Description: Pine walls, new carpet
- Level: First
- Dimensions: 0 x 0
Other
- Description: Tub & Shower
- Level: First
Kitchen
- Description: open, new floor, dining area
- Level: First
- Dimensions: 0 x 0
Living room
- Description: HW floors, picture window
- Level: First
- Dimensions: 0 x 0
Heating
- Electric, Heat Pump
Cooling
- Central Air, Heat Pump
Appliances
- Included: Exhaust Fan, Electric Water Heater
- Laundry: Washer Hookup, Dryer Hookup, Stacked
Features
- Bedroom on Main Level, Breakfast Area, Ceiling Fan(s), Dining Area, Eat-in Kitchen, Laminate Counters, Cable TV
- Flooring: Partially Carpeted, Vinyl, Wood
- Doors: Insulated Doors
- Windows: Thermal Windows
- Basement: Crawl Space
- Attic: Pull Down Stairs
Interior area
- Total interior livable area: 1,155 sqft
- Finished area above ground: 1,155
- Finished area below ground: 0
Property
Parking
- Parking features: Carport, Driveway, No Garage, Off Street, Unpaved
- Has carport: Yes
- Has uncovered spaces: Yes
Features
- Levels: One
- Stories: 1
- Patio & porch: Front Porch, Patio, Porch
- Exterior features: Porch, Storage, Shed, Unpaved Driveway
- Pool features: None
- Fencing: Chain Link,Fenced,Partial
Lot
- Size: 0.44 Acres
- Features: Dead End, Level
- Topography: Level
Details
- Parcel number: C0090950052
Construction
Type & style
- Home type: SingleFamily
- Architectural style: Bungalow,Cottage
- Property subtype: Single Family Residence
Materials
- Plaster, Vinyl Siding, Wood Siding
- Roof: Composition
Condition
- Resale
- New construction: No
- Year built: 1950
Utilities & green energy
- Sewer: Public Sewer
- Water: Public
Community & HOA
Community
- Subdivision: None
Location
- Region: Richmond
Financial & listing details
- Price per square foot: $206/sqft
- Tax assessed value: $221,000
- Annual tax amount: $2,580
- Date on market: 9/20/2026
- Ownership: Individuals
- Ownership type: Sole Proprietor
Estimated market value
Not available
Estimated sales range
Not available
Not available
Price history
| Date | Event | Price |
|---|---|---|
| 9/26/2026 | Pending sale | $237,500$206/sqft |
Source:  CVRMLS #2625917 Report a problem CVRMLS #2625917 Report a problem | ||
| 9/22/2026 | Listed for sale | $237,500+140%$206/sqft |
Source: CVRMLS #2625917 Report a problem | ||
| 1/16/2021 | Listing removed | -- |
Source: Zillow Rental Manager Report a problem | ||
| 12/15/2020 | Listed for rent | $1,095+10.1%$1/sqft |
Source: First Virginia Realty Report a problem | ||
| 11/7/2019 | Listing removed | $995$1/sqft |
Source: Zillow Rental Manager Report a problem | ||
| 10/11/2019 | Listed for rent | $995+7.6%$1/sqft |
Source: Zillow Rental Manager Report a problem | ||
| 8/18/2014 | Listing removed | $925$1/sqft |
Source: First Virginia Realty Report a problem | ||
| 7/9/2014 | Price change | $925-7%$1/sqft |
Source: First Virginia Realty Report a problem | ||
| 6/18/2014 | Listed for rent | $995$1/sqft |
Source: First Virginia Realty Report a problem | ||
| 7/24/2010 | Listing removed | $98,950$86/sqft |
Source: Long & Foster Real Estate #1018937 Report a problem | ||
| 7/8/2010 | Price change | $98,950-5.7%$86/sqft |
Source: Long & Foster Real Estate #1018937 Report a problem | ||
| 6/11/2010 | Listed for sale | $104,950+19.3%$91/sqft |
Source: Long & Foster REALTORS #1018937 Report a problem | ||
| 10/3/2005 | Sold | $88,000$76/sqft |
Source: Public Record Report a problem | ||
Public tax history
| Year | Property taxes | Tax assessment |
|---|---|---|
| 2025 | $2,580 +7% | $215,000 +7% |
| 2024 | $2,412 +8.1% | $201,000 +8.1% |
| 2023 | $2,232 | $186,000 |
| 2022 | $2,232 +50% | $186,000 +50% |
| 2021 | $1,488 -9.5% | $124,000 -9.5% |
| 2020 | $1,644 +9.6% | $137,000 +9.6% |
| 2019 | $1,500 +15.7% | $125,000 +15.7% |
| 2018 | $1,296 +2.9% | $108,000 +1.9% |
| 2017 | $1,260 | $106,000 +1% |
| 2016 | $1,260 | $105,000 |
| 2015 | $1,260 | $105,000 |
| 2014 | $1,260 | $105,000 -3.7% |
| 2013 | -- | $109,000 |
| 2012 | -- | $109,000 -4.4% |
| 2011 | -- | $114,000 |
| 2010 | -- | $114,000 -3.8% |
| 2009 | -- | $118,500 +7.7% |
| 2008 | -- | $110,000 +45.1% |
| 2007 | -- | $75,800 +3.1% |
| 2006 | -- | $73,500 +17.2% |
| 2005 | -- | $62,700 +30.1% |
| 2003 | -- | $48,200 +1.9% |
| 2002 | -- | $47,300 +14% |
| 2001 | $593 | $41,500 |
Find assessor info on the county website
Monthly payment
Est. payment
Payment breakdown
Explore the cost of this home by adjusting the details. Changes won't be saved.Climate risks
Neighborhood: Walmsley
Nearby schools
Schools provided by the listing agent
- Elementary: Broadrock
- Middle: Boushall
- High: Richmond High School for the Arts
Source: CVRMLS. This data may not be complete. We recommend contacting the local school district to confirm school assignments for this home.
Similar homes
- $216,6003 bd1 ba1.1k sqft4738 Willesden Rd, North Chesterfield, VA 23234For Sale
 MLS ID #2626821, Linda Terry, Tranzon Key Auctions. CVRMLS
 - $--3 bd1 ba1k sqft3703 Greer Ave, Richmond, VA 23234AuctionXome
- $237,9994 bd2 ba1.1k sqft2715 Berry Rd, Richmond, VA 23234For Sale

 MLS ID #VARC2000964, Tony Hareras, Samson Properties. Bright MLS
 - $249,9993 bd1 ba864 sqft2905 Plotkin Rd, Richmond, VA 23234For Sale By Owner

