Skip main navigation
Closed
  • $395,900

    4319 Shamrock Dr S, Atlanta, GA 30349

    4beds
    4,344sqft
    Single Family Residence
    Built in 2007
    9,626 Square Feet Lot
    $398,100 Zestimate®
    $91/sqft
    $2,924 Estimated rent

    Home value

    $398,100

    $366,000 - $430,000

    $2,924/mo

    Zestimate® history
    Loading
    Loading...

    Owner options

    List your home for rent

    $2,924/mo

    Rent Zestimate®

    Find your next renter with Zillow Rental Manager. Plus, with online applications, you can quickly screen prospective tenants – for free.

    Learn more

    $2,924/mo

    Rent Zestimate®

    Refinance and save

    $2,686/mo

    Est. payment

    Refinancing to a lower rate could help reduce your monthly payments and save thousands over the life of the loan.

    See today's rates

    $2,686/mo

    Est. payment

    Explore your selling options

    Work with a Zillow partner agent

    Leverage their expertise and Zillow's premium Showcase listings to get your home seen by more buyers.

    Get started

    List with your own agent

    Get your home in front of millions of buyers by listing it on Zillow.

    Learn how to do it

    Sell it yourself

    Take full control of how buyers see your home on Zillow by listing For Sale by Owner (FSBO).

    List your home

    What's special

    Fenced-in backyardCozy spot to relax
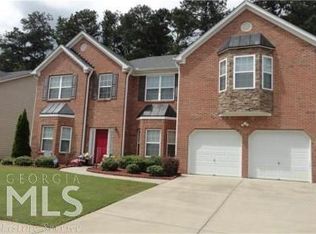
    Step into this spacious 4 bedroom, 3 full bath home in a prime Atlanta location. The main level features a separate living room and formal dining room, perfect for entertaining. Just off the den, bay windows bring in tons of natural light and create a cozy spot to relax. An in-law/guest suite on the main level offers a private bedroom and full bath-ideal for extended family, visitors, or a home office. Upstairs you'll find three additional bedrooms, including a generous primary suite with a double-sided fireplace, creating a peaceful retreat for winding down at night. Outside, enjoy a fenced-in backyard with a covered patio-great for cookouts, pets, and playtime. All of this just minutes from the interstate, shopping, dining, downtown Atlanta, and Hartsfield-Jackson Airport. Convenience, space, and comfort all in one.

    Zillow last checked:

    Listing updated:

    Listed by:

    Bryant Miller 6783274942,

    Maximum One Realty Partners

    Bought with:

    Lacey Brackett, 382638

    Hester Group, REALTORS

    Source: GAMLS,MLS#: 10668987MLS Logo

    Facts & features

    Interior

    Bedrooms & bathrooms
    • Bedrooms: 4
    • Bathrooms: 3
    • Full bathrooms: 3
    • Main level bathrooms: 1
    • Main level bedrooms: 1
    Rooms
    • Room types: Family Room
    Dining room
    • Features: Seats 12+
    Kitchen
    • Features: Kitchen Island, Pantry
    Heating
    • Central
    Cooling
    • Central Air
    Appliances
    • Included: Convection Oven, Dishwasher, Microwave
    • Laundry: Common Area
    Features
    • Double Vanity, High Ceilings, In-Law Floorplan, Split Bedroom Plan, Entrance Foyer, Walk-In Closet(s)
    • Flooring: Carpet, Hardwood
    • Windows: Bay Window(s)
    • Basement: None
    • Number of fireplaces: 2
    • Fireplace features: Family Room, Master Bedroom
    Interior area
    • Total structure area: 4,344
    • Total interior livable area: 4,344 sqft
    • Finished area above ground: 4,344
    • Finished area below ground: 0

    Property

    Parking
    • Total spaces: 6
    • Parking features: Garage, Garage Door Opener
    • Has garage: Yes
    Features
    • Levels: Two
    • Stories: 2
    • Patio & porch: Patio
    • Fencing: Back Yard
    Lot
    • Size: 9,626 Square Feet
    • Features: None
    Details
    • Additional structures: Shed(s)
    • Parcel number: 09F410501640607

    Construction

    Type & style
    • Home type: SingleFamily
    • Architectural style: Brick Front
    • Property subtype: Single Family Residence
    Materials
    • Brick, Concrete, Vinyl Siding
    • Foundation: Slab
    • Roof: Composition
    Condition
    • Resale
    • New construction: No
    • Year built: 2007

    Utilities & green energy

    • Sewer: Public Sewer
    • Water: Public
    • Utilities for property: Cable Available, Electricity Available, High Speed Internet, Natural Gas Available, Phone Available

    Community & HOA

    Community
    • Features: None
    • Subdivision: Retreat at Jones Mill
    HOA
    • Has HOA: Yes
    • Services included: Maintenance Grounds
    • HOA fee: $250 annually
    Location
    • Region: Atlanta

    Financial & listing details

    • Price per square foot: $91/sqft
    • Annual tax amount: $4,058
    • Date on market: 1/9/2026
    • Cumulative days on market: 28 days
    • Listing agreement: Exclusive Right To Sell
    • Listing terms: 1031 Exchange,Cash,Conventional,FHA,VA Loan
    • Electric utility on property: Yes

    Price history

    DateEventPrice
    3/16/2026Sold$395,900$91/sqft
    Source: GAMLS #10668987 Report a problem
    2/6/2026Pending sale$395,900$91/sqft
    Source: GAMLS #10668987 Report a problem
    1/9/2026Listed for sale$395,900$91/sqft
    Source: GAMLS #10668987 Report a problem

    Public tax history

    Tax history is unavailable.

    Neighborhood: 30349

    Nearby schools

    GreatSchools rating
    Schools provided by the listing agent
    • Elementary: Creek View
    • Middle: Renaissance
    • High: Langston Hughes

    Source: GAMLS. This data may not be complete. We recommend contacting the local school district to confirm school assignments for this home.

    Get a cash offer in 3 minutes
    Find out how much your home could sell for in as little as 3 minutes with a no-obligation cash offer.
    Estimated market value
    $398,100
    Get a cash offer in 3 minutes
    Find out how much your home could sell for in as little as 3 minutes with a no-obligation cash offer.
    Estimated market value
    $398,100