Skip main navigation
Closed
  • $500,000

    4319 SHERMAN HILLS Parkway N, Jacksonville, FL 32210

    5beds
    3,392sqft
    Single Family Residence
    Built in 2013
    10,454 Square Feet Lot
    $466,700 Zestimate®
    $147/sqft
    $3,086 Estimated rent

    Home value

    $466,700

    $429,000 - $509,000

    $3,086/mo

    Zestimate® history
    Loading
    Loading...

    Owner options

    List your home for rent

    $3,086/mo

    Rent Zestimate®

    Find your next renter with Zillow Rental Manager. Plus, with online applications, you can quickly screen prospective tenants – for free.

    Learn more

    $3,086/mo

    Rent Zestimate®

    Refinance and save

    $3,911/mo

    Est. payment

    Refinancing to a lower rate could help reduce your monthly payments and save thousands over the life of the loan.

    See today's rates

    $3,911/mo

    Est. payment

    Explore your selling options

    Work with a Zillow partner agent

    Leverage their expertise and Zillow's premium Showcase listings to get your home seen by more buyers.

    Get started

    List with your own agent

    Get your home in front of millions of buyers by listing it on Zillow.

    Learn how to do it

    Sell it yourself

    Take full control of how buyers see your home on Zillow by listing For Sale by Owner (FSBO).

    List your home

    What's special

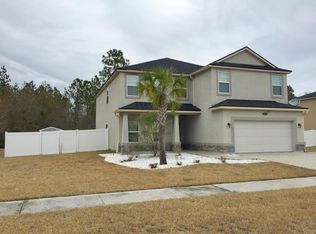
    Experience the epitome of luxury in this 5 bedroom 3.5 bath, 2 story home. Formal living/dining room is steps away from spacious Gourmet Chef Kitchen that showcase Double Oven, stainless steel appliances, walk in pantry custom shelves, 42inch cabinets, quartz counter and oversize prep island. Open family room for entertaining lifestyle, cozy gas fireplace adjoined by oversized screened extended lanai with plenty of yard for pets to run and play backing to nature preserve. Huge shed for lawn equipment. Downstairs has 1 bedroom/ full bath. Entering Upstairs Theatre room seating 15 guest ,Massive Primary Suite with beautiful hard wood floors, trey ceiling additional 3 bedrooms.

    Zillow last checked:

    Listing updated:

    Listed by:

    ALICIA WHITEHURST info@sunshinerealtyandco.com,

    SUNSHINE REALTY & CO LLC 904-701-3530

    Bought with:

    MIRANDA BROWN, 3403973

    LOKATION

    Source: realMLS,MLS#: 2000270MLS Logo

    Facts & features

    Interior

    Bedrooms & bathrooms
    • Bedrooms: 5
    • Bathrooms: 3
    • Full bathrooms: 3
    Heating
    • Central
    Cooling
    • Central Air
    Appliances
    • Included: Disposal, Double Oven, Electric Range, Microwave, Refrigerator, Water Softener Owned
    • Laundry: Electric Dryer Hookup, Lower Level, Washer Hookup
    Features
    • Breakfast Bar, Ceiling Fan(s), Entrance Foyer, Kitchen Island, Open Floorplan, Pantry, Primary Bathroom -Tub with Separate Shower, Smart Home, Vaulted Ceiling(s), Walk-In Closet(s)
    • Flooring: Tile, Wood
    • Number of fireplaces: 1
    • Fireplace features: Gas
    Interior area
    • Total interior livable area: 3,392 sqft

    Property

    Parking
    • Total spaces: 2
    • Parking features: Garage, Garage Door Opener
    • Garage spaces: 2
    Features
    • Levels: Two
    • Stories: 2
    • Patio & porch: Front Porch, Patio, Screened
    • Pool features: None
    • Fencing: Vinyl
    Lot
    • Size: 10,454 Square Feet
    • Features: Sprinklers In Front, Sprinklers In Rear
    Details
    • Additional structures: Shed(s)
    • Parcel number: 0128751030
    • Zoning description: Single Family

    Construction

    Type & style
    • Home type: SingleFamily
    • Architectural style: Traditional
    • Property subtype: Single Family Residence
    Materials
    • Frame, Stucco
    • Roof: Shingle
    Condition
    • New construction: No
    • Year built: 2013

    Utilities & green energy

    • Sewer: Public Sewer
    • Water: Public
    • Utilities for property: Electricity Available, Sewer Available, Water Available

    Community & HOA

    Community
    • Security: Smoke Detector(s)
    • Subdivision: Blue Lake Estates
    HOA
    • Has HOA: Yes
    • Amenities included: Playground, Trash
    • Services included: Pest Control
    • HOA fee: $450 annually
    • HOA name: BCM Management
    • HOA phone: 904-242-0666
    Location
    • Region: Jacksonville

    Financial & listing details

    • Price per square foot: $147/sqft
    • Annual tax amount: $4,709
    • Date on market: 12/20/2023
    • Listing terms: Cash,Conventional,FHA,VA Loan
    • Road surface type: Asphalt

    Price history

    DateEventPrice
    2/27/2024Sold$500,000-3.8%$147/sqft
    Source: realMLS #2000270 Report a problem
    1/24/2024Pending sale$520,000$153/sqft
    Source: realMLS #2000270 Report a problem
    12/20/2023Listed for sale$520,000+94%$153/sqft
    Source: realMLS #2000270 Report a problem
    5/10/2018Sold$268,000$79/sqft
    Source: realMLS #912106 Report a problem

    Public tax history

    Tax history is unavailable.

    Neighborhood: Jacksonville Heights West

    Nearby schools

    GreatSchools rating
    Schools provided by the listing agent
    • Elementary: Westview
    • Middle: Westview
    • High: Edward White

    Source: realMLS. This data may not be complete. We recommend contacting the local school district to confirm school assignments for this home.

    Get a cash offer in 3 minutes
    Find out how much your home could sell for in as little as 3 minutes with a no-obligation cash offer.
    Estimated market value
    $466,700
    Get a cash offer in 3 minutes
    Find out how much your home could sell for in as little as 3 minutes with a no-obligation cash offer.
    Estimated market value
    $466,700