Skip main navigation
Off market
  • $332,400

    4319 Somerset Ln, Upper Chichester, PA 19014

    3beds
    1,520sqft
    Townhouse
    Built in 1996
    2,613 Square Feet Lot
    $332,400 Zestimate®
    $219/sqft
    $2,646 Estimated rent

    Home value

    $332,400

    $316,000 - $349,000

    $2,646/mo

    Zestimate® history
    Loading
    Loading...

    Owner options

    List your home for rent

    $2,646/mo

    Rent Zestimate®

    Find your next renter with Zillow Rental Manager. Plus, with online applications, you can quickly screen prospective tenants – for free.

    Learn more

    $2,646/mo

    Rent Zestimate®

    Refinance and save

    $2,364/mo

    Est. payment

    Refinancing to a lower rate could help reduce your monthly payments and save thousands over the life of the loan.

    See today's rates

    $2,364/mo

    Est. payment

    Explore your selling options

    Work with a Zillow partner agent

    Leverage their expertise and Zillow's premium Showcase listings to get your home seen by more buyers.

    Get started

    List with your own agent

    Get your home in front of millions of buyers by listing it on Zillow.

    Learn how to do it

    Sell it yourself

    Take full control of how buyers see your home on Zillow by listing For Sale by Owner (FSBO).

    List your home

    What's special

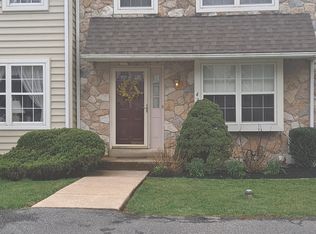
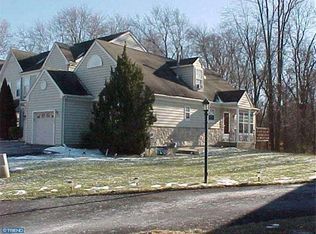
    Welcome, to one of the most modern and spacious floorplans in desirable Somerset subdivision! With three fully finished floors of living space, this townhome offers plenty of room, with additional outdoor living space with a deck and patio! Pull up to this architecturally appealing home with tasteful beige beaded siding, and enter through a full glass storm door, into the formal living room with recessed lighting, double bay window, neutral paint colors, and coat closet! Head down a short hallway to a modern powder room with new flooring, and enter the large eat in kitchen, with hardwood flooring, corian countertops, undermount sink,tile backsplash, gas range, and full pantry closet for extra storage! The informal eating area is directly connected to the kitchen, offers plenty of room for a table, and extends by way of sliding doors, out to a spacious deck,for outdoor dining! The formal dining room is between the living room and kitchen, and is large enough for a nice sized dining space! Proceed upstairs to find double doors to your master suite, with dual closets, ceiling fan, and a master bath with newer tile floor, updated vanity, and linen closet! Down the hallway, you will find a modern bathroom, with neutral wall colors, and clean and crisp finishes, and two additional bedrooms! The lower level of this home is the true "WOW," featuring a HUGE laundry room that has plenty of storage, as well as a lower level family room, with sliding doors to an outdoor patio, and another storage closet! This is a great gathering space, with recessed lighting, neutral wall colors, and berber carpeting! Other features include: Newer heater and HW heater, premier location within the community, backing to the woods (great wooded views!), flat backyard area, low monthly association fees, and a cul de sac community, close to 95, 452, 476...shopping..experience a maintenance free lifestyle in a stately looking townhome with modern interior! Turn key, and move in!

    This property is off market, which means it's not currently listed for sale or rent on Zillow. This may be different from what's available on other websites or public sources.

    Facts & features

    Interior

    Bedrooms & bathrooms
    • Bedrooms: 3
    • Bathrooms: 3
    • Full bathrooms: 2
    • 1/2 bathrooms: 1
    Heating
    • Forced air, Gas
    Cooling
    • Central
    Appliances
    • Included: Dishwasher
    Features
    • Flooring: Tile, Carpet, Hardwood
    • Has fireplace: No
    Interior area
    • Total interior livable area: 1,520 sqft

    Property

    Features
    • Exterior features: Vinyl
    Lot
    • Size: 2,613 Square Feet
    Details
    • Parcel number: 09000314645

    Construction

    Type & style
    • Home type: Townhouse
    Materials
    • Roof: Other
    Condition
    • Year built: 1996

    Community & HOA

    HOA
    • Has HOA: Yes
    • HOA fee: $100 monthly
    Location
    • Region: Upper Chichester

    Financial & listing details

    • Price per square foot: $219/sqft
    • Tax assessed value: $162,010
    • Annual tax amount: $5,500

    Price history

    DateEventPrice
    12/15/2016Sold$170,000-10.5%$112/sqft
    Source: Public Record Report a problem
    9/20/2016Listed for sale$189,900+3.2%$125/sqft
    Source: Long & Foster - Wayne/Devon/Herling #6862814 Report a problem
    10/5/2011Sold$184,000-8%$121/sqft
    Source: Public Record Report a problem
    4/15/2011Listed for sale$199,900-2.5%$132/sqft
    Source: C21 The Real Estate Store #5870858 Report a problem
    6/2/2005Sold$205,000+41.5%$135/sqft
    Source: Public Record Report a problem
    12/3/2001Sold$144,900+30.4%$95/sqft
    Source: Public Record Report a problem
    10/30/1996Sold$111,100$73/sqft
    Source: Public Record Report a problem

    Public tax history

    YearProperty taxesTax assessment
    2025$5,500 +2.2%$162,010
    2024$5,383 +3.3%$162,010
    2023$5,210 +2.5%$162,010
    2022$5,083 $162,010
    2021$5,083 +754.6%$162,010 +48.7%
    2020$595 -89.2%$108,920
    2019$5,491 -0.3%$108,920
    2018$5,507 +821.3%$108,920
    2017$598 $108,920
    2016$598 $108,920
    2015$598 $108,920
    2014$598 +2.8%$108,920
    2013$582 +2.8%$108,920
    2012$566 +0.3%$108,920
    2011$564 +2%$108,920
    2010$553 +7.5%$108,920
    2009$514 $108,920
    2008$514 +8.3%$108,920
    2007$475 $108,920
    2006$475 -2%$108,920
    2005$485 $108,920
    2004$485 +8.5%$108,920
    2003$447 +7.9%$108,920
    2002$414 $108,920
    2000$414 $108,920
    Find assessor info on the county website

    Neighborhood: 19014

    Nearby schools

    GreatSchools rating
    Schools provided by the listing agent
    • District: Chichester

    Source: The MLS. This data may not be complete. We recommend contacting the local school district to confirm school assignments for this home.

    Get a cash offer in 3 minutes
    Find out how much your home could sell for in as little as 3 minutes with a no-obligation cash offer.
    Estimated market value
    $332,400
    Get a cash offer in 3 minutes
    Find out how much your home could sell for in as little as 3 minutes with a no-obligation cash offer.
    Estimated market value
    $332,400