Welcome home to Beulah Oaks — a quiet, tree-lined North Chesterfield community known for its mature landscaping and well-kept homes. This 3-bedroom, 2-bath ranch offers 1,494 sq ft of true one-level living, a highly desirable feature for buyers planning long-term residency or aging in place. The floor plan is thoughtfully designed with the owner’s suite on one end of the home and the secondary bedrooms and bath on the opposite end — a simple yet powerful layout that enhances privacy, quiet, and everyday living flow. The attached 2-car garage provides secure parking for two vehicles, protecting them from weather, theft, and sun exposure while offering additional storage flexibility.
Inside, you’ll find a bright, easy-flow layout with a spacious living area anchored by a gas fireplace and a functional kitchen with ample cabinet storage. The standout sunroom provides an inviting space for morning coffee, plant lovers, or year-round relaxation overlooking the backyard.
Outside, enjoy a nicely sized yard and a detached storage shed offering flexible space for tools, lawn equipment, or hobbies.
Conveniently located minutes from shopping, dining, and major highways, 4319 Stately Oak Road blends comfort, accessibility, and classic ranch-style living in one of North Chesterfield’s established neighborhoods.
For sale
$350,000
4319 Stately Oak Rd, North Chesterfield, VA 23234
3beds
1,494sqft
Single Family Residence
Built in 2004
9,365 Square Feet Lot
$348,400 Zestimate®
$234/sqft
$-- HOA
What's special
- 17 days
- 1,992
- 165
Likely to sell faster than
Zillow last checked:
Listing updated:
Listed by:
Tondra Devarel info@srmfre.com,
Shaheen Ruth Martin & Fonville 804-288-2100
Source: CVRMLS,MLS#: 2623168 Originating MLS: Central Virginia Regional MLS
Originating MLS: Central Virginia Regional MLSFacts & features
Interior
Bedrooms & bathrooms
- Bedrooms: 3
- Bathrooms: 2
- Full bathrooms: 2
Primary bedroom
- Description: Owner Suite w/2closets
- Level: First
- Dimensions: 13.0 x 14.1
Bedroom 2
- Description: Ceiling Fan
- Level: First
- Dimensions: 10.8 x 11.2
Bedroom 3
- Description: Ceiling Fan
- Level: First
- Dimensions: 10.7 x 10.11
Dining room
- Description: Hardwood Floors
- Level: First
- Dimensions: 11.1 x 11.4
Other
- Description: Tub & Shower
- Level: First
Living room
- Description: Ceiling Fan, Gas Fireplace
- Level: First
- Dimensions: 14.3 x 23.4
Heating
- Forced Air, Natural Gas
Cooling
- Central Air
Appliances
- Included: Dishwasher, Refrigerator, Stove
Features
- Flooring: Partially Carpeted, Tile, Vinyl
- Basement: Crawl Space
- Attic: Access Only
- Number of fireplaces: 1
- Fireplace features: Gas
Interior area
- Total interior livable area: 1,494 sqft
- Finished area above ground: 1,494
- Finished area below ground: 0
Video & virtual tour
Property
Parking
- Total spaces: 2
- Parking features: Attached, Driveway, Garage, Paved
- Attached garage spaces: 2
- Has uncovered spaces: Yes
Features
- Levels: One
- Stories: 1
- Patio & porch: Screened
- Exterior features: Paved Driveway
- Pool features: None
Lot
- Size: 9,365 Square Feet
Details
- Parcel number: 781680293100000
- Zoning description: R7
Construction
Type & style
- Home type: SingleFamily
- Architectural style: Ranch
- Property subtype: Single Family Residence
Materials
- Brick, Vinyl Siding
- Roof: Composition
Condition
- Resale
- New construction: No
- Year built: 2004
Utilities & green energy
- Sewer: Public Sewer
- Water: Public
Community & HOA
Community
- Subdivision: Beulah Oaks
Location
- Region: North Chesterfield
Financial & listing details
- Price per square foot: $234/sqft
- Tax assessed value: $320,700
- Annual tax amount: $2,854
- Date on market: 9/7/2026
- Ownership: Individuals
- Ownership type: Sole Proprietor
Estimated market value
$348,400
$331,000 - $366,000
$2,147/mo
Price history
| Date | Event | Price |
|---|---|---|
| 9/8/2026 | Listed for sale | $350,000+94.1%$234/sqft |
Source:  CVRMLS #2623168 Report a problem CVRMLS #2623168 Report a problem | ||
| 5/14/2004 | Sold | $180,350$121/sqft |
Source: Public Record Report a problem | ||
Public tax history
| Year | Property taxes | Tax assessment |
|---|---|---|
| 2025 | $2,844 +5.5% | $319,600 +6.7% |
| 2024 | $2,696 +4.6% | $299,600 +5.8% |
| 2023 | $2,577 +19.4% | $283,200 +20.7% |
| 2022 | $2,158 +2.1% | $234,600 +5.4% |
| 2021 | $2,114 +2.8% | $222,500 +2.8% |
| 2020 | $2,056 +1.9% | $216,400 +1.9% |
| 2019 | $2,017 +5.3% | $212,300 +6.7% |
| 2018 | $1,915 +2.3% | $198,900 |
| 2017 | $1,872 | $198,900 +2% |
| 2016 | $1,872 +8.3% | $195,000 +8.3% |
| 2015 | $1,728 +1.9% | $180,000 +1.9% |
| 2014 | $1,695 | $176,600 -1.5% |
| 2013 | -- | $179,300 -1.4% |
| 2012 | -- | $181,800 -3.6% |
| 2011 | -- | $188,500 -9.8% |
| 2010 | -- | $208,900 -3.8% |
| 2009 | -- | $217,200 -4% |
| 2008 | -- | $226,200 +7.1% |
| 2007 | -- | $211,200 +27.9% |
| 2005 | -- | $165,100 +32.2% |
| 2004 | -- | $124,900 |
Find assessor info on the county website
Monthly payment
Est. payment
Payment breakdown
Explore the cost of this home by adjusting the details. Changes won't be saved.Climate risks
Neighborhood: 23234
Nearby schools
Schools provided by the listing agent
- Elementary: Hopkins
- Middle: Falling Creek
- High: Meadowbrook
Source: CVRMLS. This data may not be complete. We recommend contacting the local school district to confirm school assignments for this home.

- $391,8004 bd3 ba2.1k sqft4325 Stately Oak Rd, North Chesterfield, VA 23234Off Market

- $409,8004 bd3 ba2.4k sqft4313 Stately Oak Rd, North Chesterfield, VA 23234Off Market
- $381,2004 bd2 ba2.1k sqft4331 Stately Oak Rd, North Chesterfield, VA 23234Off Market
- $442,9003 bd2 ba2.5k sqft4307 Stately Oak Rd, North Chesterfield, VA 23234Off Market
Similar homes
- $349,9503 bd2 ba1.4k sqft7054 Omalley Dr, North Chesterfield, VA 23234For Sale
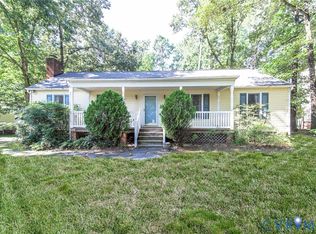 MLS ID #2623740, Ronda Bradley-Gallagher, Bradley Real Estate, LLC. CVRMLS
 - $349,9953 bd2 ba1.5k sqft6229 Gatesgreen Dr, Chesterfield, VA 23832For Sale
 MLS ID #2621599, Lamanda Beale, Keller Williams Realty. CVRMLS
 - $389,0004 bd2 ba1.9k sqft5401 Sunbeam Rd, North Chesterfield, VA 23234For Sale
 MLS ID #2621392, Antonio Starke, First Choice Realty. CVRMLS
 - $345,0003 bd3 ba1.6k sqft7236 Hartsdale Ct, Chesterfield, VA 23832For Sale
 MLS ID #2621300, Brenda Toney, KW Metro Center. CVRMLS
