Skip main navigation
Sold for $954,898
  • $954,898

    4319 Stonebridge Dr, Bethlehem, PA 18015

    4beds
    --sqft
    Single Family Residence
    Built in ----
    7,382 Square Feet Lot
    $969,200 Zestimate®
    $--/sqft
    $3,296 Estimated rent

    Home value

    $969,200

    Estimated sales range

    Not available

    $3,296/mo

    Zestimate® history
    Loading
    Loading...

    Owner options

    List your home for rent

    $3,296/mo

    Rent Zestimate®

    Find your next renter with Zillow Rental Manager. Plus, with online applications, you can quickly screen prospective tenants – for free.

    Learn more

    $3,296/mo

    Rent Zestimate®

    Refinance and save

    $6,535/mo

    Est. payment

    Refinancing to a lower rate could help reduce your monthly payments and save thousands over the life of the loan.

    See today's rates

    $6,535/mo

    Est. payment

    Explore your selling options

    Work with a Zillow partner agent

    Leverage their expertise and Zillow's premium Showcase listings to get your home seen by more buyers.

    Get started

    List with your own agent

    Get your home in front of millions of buyers by listing it on Zillow.

    Learn how to do it

    Sell it yourself

    Take full control of how buyers see your home on Zillow by listing For Sale by Owner (FSBO).

    List your home

    What's special

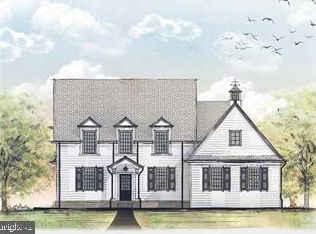
    Introducing The Wharton – a two-story home with timeless colonial charm. This true two-story home comes with incredible flexibility designed for the homeowner that would like the master on the second floor. With the optional elevator, homeowners can be confident in having access to all parts of the home throughout their life. The large kitchen was made to entertain and gather in. Beyond the island sits the open dining space and great room. The pantry behind the kitchen can be outfitted with cabinetry to create a dream butler’s pantry or can remain a great place for organized storage. The space is large enough for many uses. The first floor is rounded out with a study that can also be used as a dining room or bedroom as well as an office, powder room and spacious mudroom. The Wharton is part of The Cottages at Old Saucon, an exclusive 55+ community set on beautifully situated grounds next to the esteemed Saucon Valley Country Club. Developed by Erwin Forrest Builders, a trusted custom home builder in the Valley, and thoughtfully designed by Daniel Ebner Architects, this neighborhood is as convenient as it is beautiful. Here, you’ll enjoy a low-maintenance lifestyle, as lawn care, landscaping, snow removal, and trash collection are all managed for you. A scenic walking trail weaves through the community, adding ease and enjoyment to your days.

    Zillow last checked:

    Listing updated:

    Listed by:

    Ashley Petridis 484-515-5969,

    BHHS Fox & Roach - Center Valley

    Bought with:

    Ashley Petridis, RS371205

    BHHS Fox & Roach - Center Valley

    Source: Bright MLS,MLS#: PALH2009090MLS Logo

    Facts & features

    Interior

    Bedrooms & bathrooms
    • Bedrooms: 4
    • Bathrooms: 4
    • Full bathrooms: 3
    • 1/2 bathrooms: 1
    • Main level bathrooms: 4
    • Main level bedrooms: 4
    Rooms
    • Room types: Dining Room, Bedroom 2, Bedroom 3, Bedroom 4, Kitchen, Family Room, Library, Bedroom 1, Laundry, Other, Office, Full Bath, Half Bath
    Bedroom 1
    • Features: Attached Bathroom, Flooring - Carpet, Walk-In Closet(s)
    • Level: Upper
    • Area: 221 Square Feet
    • Dimensions: 17 X 13
    Bedroom 2
    • Features: Attached Bathroom, Flooring - Carpet
    • Level: Upper
    • Area: 234 Square Feet
    • Dimensions: 18 X 13
    Bedroom 3
    • Features: Attached Bathroom, Flooring - Carpet
    • Level: Upper
    • Area: 285 Square Feet
    • Dimensions: 15 X 19
    Bedroom 4
    • Features: Attached Bathroom, Flooring - Carpet
    • Level: Upper
    • Area: 195 Square Feet
    • Dimensions: 15 X 13
    Dining room
    • Features: Flooring - HardWood
    • Level: Main
    • Area: 108 Square Feet
    • Dimensions: 18 X 6
    Family room
    • Features: Flooring - HardWood
    • Level: Main
    • Area: 396 Square Feet
    • Dimensions: 18 X 22
    Other
    • Features: Flooring - Tile/Brick, Double Sink
    • Level: Upper
    • Area: 180 Square Feet
    • Dimensions: 18 X 10
    Other
    • Features: Flooring - Tile/Brick, Bathroom - Tub Shower
    • Level: Upper
    • Area: 80 Square Feet
    • Dimensions: 10 X 8
    Other
    • Features: Double Sink, Flooring - Tile/Brick, Bathroom - Tub Shower
    • Level: Upper
    • Area: 70 Square Feet
    • Dimensions: 7 X 10
    Half bath
    • Features: Flooring - HardWood
    • Level: Main
    Kitchen
    • Features: Flooring - HardWood, Kitchen Island, Pantry
    • Level: Main
    • Area: 324 Square Feet
    • Dimensions: 18 X 18
    Laundry
    • Features: Flooring - Tile/Brick
    • Level: Main
    • Area: 80 Square Feet
    • Dimensions: 5 X 16
    Laundry
    • Features: Flooring - Tile/Brick
    • Level: Upper
    • Area: 42 Square Feet
    • Dimensions: 6 X 7
    Library
    • Level: Main
    • Area: 80 Square Feet
    • Dimensions: 10 X 8
    Office
    • Level: Main
    • Area: 130 Square Feet
    • Dimensions: 13 X 10
    Other
    • Level: Main
    • Area: 126 Square Feet
    • Dimensions: 18 X 7
    Heating
    • Forced Air, Natural Gas
    Cooling
    • Central Air, Natural Gas
    Appliances
    • Included: Gas Water Heater
    • Laundry: Laundry Room
    Features
    • Basement: Full
    • Has fireplace: No
    Interior area
    • Total structure area: 0
    • Finished area above ground: 0
    • Finished area below ground: 0

    Property

    Parking
    • Total spaces: 2
    • Parking features: Garage Faces Front, Driveway, Attached
    • Attached garage spaces: 2
    • Has uncovered spaces: Yes
    Accessibility
    • Accessibility features: None
    Features
    • Levels: Two
    • Stories: 2
    • Pool features: None
    Lot
    • Size: 7,382 Square Feet
    • Dimensions: 68.16 x 91.30
    Details
    • Additional structures: Above Grade, Below Grade
    • Parcel number: 64254835740700001
    • Zoning: AQC
    • Special conditions: Standard

    Construction

    Type & style
    • Home type: SingleFamily
    • Architectural style: Colonial
    • Property subtype: Single Family Residence
    Materials
    • Fiber Cement, Stone
    • Foundation: Slab
    Condition
    • Excellent
    • New construction: Yes

    Utilities & green energy

    • Sewer: No Septic System
    • Water: Public

    Community & HOA

    Community
    • Senior community: Yes
    • Subdivision: None Available
    HOA
    • Has HOA: Yes
    • HOA fee: $350 monthly
    Location
    • Region: Bethlehem
    • Municipality: UPPER SAUCON TWP

    Financial & listing details

    • Tax assessed value: $28,500
    • Annual tax amount: $639
    • Date on market: 6/21/2024
    • Listing agreement: Exclusive Agency
    • Ownership: Fee Simple

    Price history

    DateEventPrice
    2/2/2026Sold$954,898+6.2%
    Source: Bright MLS #PALH2009090 Report a problem
    3/18/2025Pending sale$899,000
    Source: Bright MLS #PALH2009090 Report a problem
    10/18/2024Price change$899,000+4.7%
    Source: Bright MLS #PALH2009090 Report a problem
    5/3/2024Listed for sale$859,000
    Source: Berkshire Hathaway HomeServices Fox & Roach, REALTORS #737159 Report a problem
    4/28/2024Listing removed$859,000
    Source: Berkshire Hathaway HomeServices Fox & Roach, REALTORS #715436 Report a problem
    3/6/2024Listed for sale$859,000
    Source: Berkshire Hathaway HomeServices Fox & Roach, REALTORS #715436 Report a problem

    Public tax history

    YearProperty taxesTax assessment
    2025$659 +2%$28,500
    2024$647 +1.2%$28,500
    2023$639 $28,500
    Find assessor info on the county website

    Neighborhood: 18015

    Nearby schools

    GreatSchools rating
    Schools provided by the listing agent
    • District: Southern Lehigh

    Source: Bright MLS. This data may not be complete. We recommend contacting the local school district to confirm school assignments for this home.

    Get a cash offer in 3 minutes
    Find out how much your home could sell for in as little as 3 minutes with a no-obligation cash offer.
    Estimated market value
    $969,200
    Get a cash offer in 3 minutes
    Find out how much your home could sell for in as little as 3 minutes with a no-obligation cash offer.
    Estimated market value
    $969,200