Skip main navigation
Off market
  • $2,103,100

    4319 Stuart Ave, Richmond, VA 23221

    4beds
    4,066sqft
    Detached
    Built in 1929
    0.45 Acres Lot
    $2,103,100 Zestimate®
    $517/sqft
    $5,066 Estimated rent

    Home value

    $2,103,100

    $1.85M - $2.42M

    $5,066/mo

    Zestimate® history
    Loading
    Loading...

    Owner options

    List your home for rent

    $5,066/mo

    Rent Zestimate®

    Find your next renter with Zillow Rental Manager. Plus, with online applications, you can quickly screen prospective tenants – for free.

    Learn more

    $5,066/mo

    Rent Zestimate®

    Refinance and save

    $13,611/mo

    Est. payment

    Refinancing to a lower rate could help reduce your monthly payments and save thousands over the life of the loan.

    See today's rates

    $13,611/mo

    Est. payment

    Explore your selling options

    Work with a Zillow partner agent

    Leverage their expertise and Zillow's premium Showcase listings to get your home seen by more buyers.

    Get started

    List with your own agent

    Get your home in front of millions of buyers by listing it on Zillow.

    Learn how to do it

    Sell it yourself

    Take full control of how buyers see your home on Zillow by listing For Sale by Owner (FSBO).

    List your home

    What's special

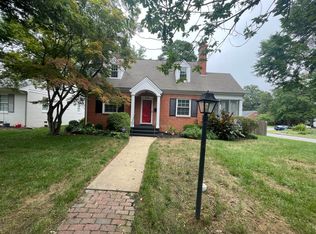
    Beautiful Mediterranean home in popular Colonial Place. Situated on almost half an acre on a corner lot, the landscaping and hardscaping, designed by the renown Preston Dalrymple, are spectacular. The main level, with heavy moldings, includes formal living and dining areas, as well as a casual dining area and front to back family room. The first floor addition includes the master suite with a graciously sized bedroom and sitting area, bathroom and two large walk in closets, both designed by California Closets and also a spa room with hot tub overlooking the beautifully landscaped back yard. Oversized three car attached garage is heated and cooled and has been used many times to host parties and fundraisers. The finished part of the basement would make a great playroom or exercise area. Upstairs you will find two bedrooms and two full baths as well as an office/fourth bedroom with abundant shelving and cabinetry. Wallpaper in kitchen, informal dining area and master bath has been stripped and painted with neutral colors. New quartz countertops in kitchen.

    This property is not currently displayed as for sale or rent on Zillow. This may be different from what's on other websites or public sources.

    Facts & features

    Interior

    Bedrooms & bathrooms
    • Bedrooms: 4
    • Bathrooms: 5
    • Full bathrooms: 3
    • 1/2 bathrooms: 2
    • Main level bathrooms: 2
    Heating
    • Other, Propane / Butane
    Cooling
    • Central
    Appliances
    • Included: Dishwasher, Dryer, Freezer, Garbage disposal, Microwave, Range / Oven, Refrigerator, Trash compactor, Washer
    Features
    • Ceiling Fan(s), Wet Bar, Kitchen Island, Pantry, Double Vanity, Recessed Lighting, Walk-In Closet(s), High Ceilings, Beamed Ceilings, Dining Area, Formal Dining Room, Built In Cabinet/Bookcases, Countertops - Granite/Stone, Sunken Tub
    • Flooring: Tile, Carpet, Hardwood
    • Doors: French Doors, Insulated Doors, Sliding Doors
    • Windows: Bay Window(s)
    • Basement: Finished
    • Attic: Pull Down Stairs
    • Has fireplace: Yes
    • Fireplace features: Gas
    Interior area
    • Structure area source: Per Appraiser
    • Total interior livable area: 4,066 sqft
    • Finished area below ground: 912

    Property

    Parking
    • Total spaces: 3
    • Parking features: Garage - Attached, Garage - Detached
    Features
    • Patio & porch: Patio, Rear Porch
    • Exterior features: Stucco, Cement / Concrete
    • Has spa: Yes
    • Spa features: Hot Tub, Jetted Tub
    • Fencing: Fenced, Privacy, Rear Only, Wall
    • Has view: Yes
    • View description: Territorial
    • Frontage length: 0.0000
    Lot
    • Size: 0.45 Acres
    • Features: Corner Lot, Fenced/Enclosed, Landscaped, Park Like
    Details
    • Additional structures: Gazebo, Outbuilding, Storage Shed Detached
    • Parcel number: W0190251001
    • Other equipment: Irrigation System

    Construction

    Type & style
    • Home type: SingleFamily
    • Architectural style: Contemporary
    • Property subtype: Detached
    Materials
    • Wood
    • Foundation: Crawl/Raised
    • Roof: Tile
    Condition
    • Year built: 1929

    Utilities & green energy

    • Sewer: Public Sewer
    • Water: Public Water

    Community & HOA

    Community
    • Security: Security System
    Location
    • Region: Richmond

    Financial & listing details

    • Price per square foot: $517/sqft
    • Tax assessed value: $1,445,000
    • Annual tax amount: $17,340

    Price history

    DateEventPrice
    9/8/2021Sold$1,050,000-4.5%$258/sqft
    Source: Public Record Report a problem
    5/26/2021Listing removed--
    Source: CVRMLS #2103892 Report a problem
    4/28/2021Pending sale$1,100,000$271/sqft
    Source: CVRMLS #2103892 Report a problem
    3/30/2021Price change$1,100,000-12%$271/sqft
    Source: CVRMLS #2103892 Report a problem
    2/26/2021Listed for sale$1,250,000-7.4%$307/sqft
    Source: Shaheen Ruth Martin & Fonville #2103892 Report a problem
    10/14/2020Listing removed$1,349,500$332/sqft
    Source: Shaheen Ruth Martin & Fonville #2021126 Report a problem
    10/1/2020Price change$1,349,500-10%$332/sqft
    Source: Shaheen Ruth Martin & Fonville #2021126 Report a problem
    9/12/2020Listed for sale$1,499,500+412.6%$369/sqft
    Source: Shaheen Ruth Martin & Fonville #2021126 Report a problem
    9/30/1996Sold$292,500$72/sqft
    Source: Public Record Report a problem

    Public tax history

    YearProperty taxesTax assessment
    2025$17,340 +2.3%$1,445,000 +2.3%
    2024$16,944 $1,412,000
    2023$16,944 $1,412,000
    2022$16,944 +19.9%$1,412,000 +19.9%
    2021$14,136 +2.3%$1,178,000 +2.3%
    2020$13,824 +9%$1,152,000 +9%
    2019$12,684 +1.8%$1,057,000 +1.8%
    2018$12,456 +92.8%$1,038,000 +1.4%
    2017$6,462 $1,024,000 +2.7%
    2016$6,462 $997,000 +0.6%
    2015$6,462 $991,000 -8%
    2014$6,462 $1,077,000
    2013-- $1,077,000 -1.6%
    2012-- $1,094,000 -5.5%
    2011-- $1,158,000
    2010-- $1,158,000
    2009-- $1,158,000
    2008-- $1,158,000
    2007-- $1,158,000 +10.5%
    2006-- $1,048,300 +5.4%
    2005-- $994,300 +13.4%
    2003-- $877,100 -0.4%
    2002-- $881,000 +6%
    2001$11,886 $831,200
    Find assessor info on the county website

    Neighborhood: Colonial Place

    Nearby schools

    GreatSchools rating
    Schools provided by the listing agent
    • Elementary: Munford
    • Middle: Albert Hill
    • High: Thomas Jefferson

    Source: The MLS. This data may not be complete. We recommend contacting the local school district to confirm school assignments for this home.

    Get a cash offer in 3 minutes
    Find out how much your home could sell for in as little as 3 minutes with a no-obligation cash offer.
    Estimated market value
    $2,103,100
    Get a cash offer in 3 minutes
    Find out how much your home could sell for in as little as 3 minutes with a no-obligation cash offer.
    Estimated market value
    $2,103,100