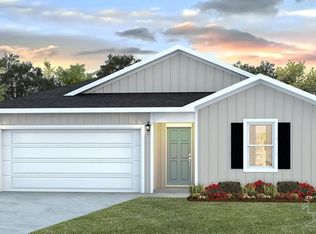
Dive into Family Fun! Your Pace Poolside Haven! Step into your dream lifestyle with this beautifully updated 3-bedroom, 2-bathroom family home in the heart of Pace. The open-concept living area creates a welcoming atmosphere, perfect for both intimate gatherings and lively celebrations. The modern kitchen features sleek stainless steel appliances, a center island with a breakfast bar for casual dining, and ample counter space for effortless meal preparation. The adjacent dining area seamlessly transitions to a charming enclosed porch, ideal for enjoying morning coffee and listening to the waterfall in the pool. Retreat to the serene main suite, complete with a spacious closet and a private ensuite bathroom. Two additional well-appointed bedrooms provide comfortable accommodations for family and guests. This home has been thoughtfully updated with new paint and ceiling fans in every room for optimal comfort. A versatile bonus room, featuring a beautiful sliding barn door for privacy, can serve as a home office, formal dining room, or playroom. Step outside to your private backyard oasis, where a sparkling in-ground saltwater pool awaits, offering easy maintenance and gentle swimming. The expansive patio provides ample space for barbecues and poolside gatherings, while the fully fenced yard offers security and privacy, along with plenty of room for RV or boat storage. You can’t beat the location in this neighborhood just minutes from shopping, schools and restaurants. The neighborhood offers a splash park and walking paths to enjoy with your family and pets. Don't miss this incredible opportunity to own your slice of paradise in Pace, Florida. Schedule your showing today and start living the Florida lifestyle you've always dreamed of!
Sold for $364,000
Zillow last checked:
Listing updated:
Bought with:
Jason Smallwood
Bastion Realty LLC
Source: PAR,MLS#: 661140
Price history
| Date | Event | Price |
|---|---|---|
| 5/5/2025 | Sold | $364,000+1.3%$206/sqft |
Source:  PAR #661140 Report a problem PAR #661140 Report a problem | ||
| 4/5/2025 | Pending sale | $359,430$204/sqft |
Source:  Navarre Area BOR #971706 Report a problem Navarre Area BOR #971706 Report a problem | ||
| 4/2/2025 | Contingent | $359,430$204/sqft |
Source: PAR #661140 Report a problem | ||
| 3/20/2025 | Listed for sale | $359,430-0.2%$204/sqft |
Source: PAR #661140 Report a problem | ||
| 3/8/2025 | Listing removed | $360,000$204/sqft |
Source: PAR #658640 Report a problem | ||
| 3/1/2025 | Price change | $360,000-4%$204/sqft |
Source: PAR #658640 Report a problem | ||
| 2/6/2025 | Listed for sale | $375,000+10.9%$213/sqft |
Source: PAR #658640 Report a problem | ||
| 6/17/2022 | Sold | $338,000+0.9%$192/sqft |
Source: PAR #608777 Report a problem | ||
| 5/18/2022 | Pending sale | $335,000$190/sqft |
Source:  ECAOR #898309 Report a problem ECAOR #898309 Report a problem | ||
| 5/13/2022 | Listed for sale | $335,000+63.5%$190/sqft |
Source: ECAOR #898309 Report a problem | ||
| 8/15/2019 | Sold | $204,900$116/sqft |
Source: Public Record Report a problem | ||

Sell for more on Zillow
Get a Zillow Showcase℠ listing at no additional cost and you could sell for .
$348,900
2% more
+$6,978
With Zillow Showcase(estimated)
$355,878
