Welcome to your dream urban oasis in one of the most desirable areas of Burbank! Quietly nestled next to Toluca Lake and steps to the new Warner Ranch, and other major studios, this beautiful townhome offers the perfect blend of contemporary living and convenience. This home is surrounded by the best that Burbank has to offering an elegant and easy lifestyle.
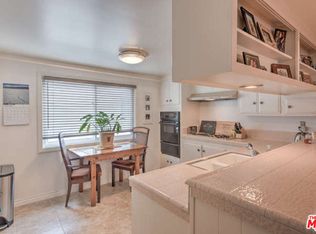
Imagine starting your day with a fresh coffee from Starbucks, just steps away from your front door in this vibrant, walkable neighborhood. Experience the ease and security of direct entry from your private garage, making daily comings and goings a breeze. This spacious townhome boasts three luxurious levels, offering ample space for living and entertaining. The gourmet kitchen is a chef's delight, featuring high end modern appliances and plenty of counter space for meal prep and gatherings.
Relax and unwind on your private patio, an ideal space for outdoor relaxing soaking up the California sun. Just a few steps away, the community pool offers a refreshing escape in a beautifully maintained setting. Large windows and an open layout ensure that this home is filled with natural light, creating a bright and airy atmosphere that you'll love coming home to.
Living in Burbank means being part of an active and engaged community. With Griffith Park nearby, you’ll have access to numerous hiking trails, picnic areas, and the famous Griffith Observatory. Travel is made easy with the Burbank Hollywood Airport just a short drive away, and with quick access to major freeways, you’re well-connected to the greater Los Angeles area.
This townhome places you at the epicenter of the entertainment industry, with countless cultural and recreational opportunities at your doorstep. Burbank offers a perfect balance of urban amenities and suburban tranquility. Excellent schools, diverse dining options, and a robust local economy make it an attractive place to call home.
Discover the best of urban living in this exquisite townhome, where every detail is designed for comfort and convenience. Schedule a viewing today and take the first step towards your new Burbank lifestyle!
Sold for $950,000
Listed by: Exp Realty of California Inc. • Paul Sessum • Contact: 888-584-9427
Bought with: COMPASS
Tax assessed value
$950,000
4319 W Sarah St #14, Burbank, CA 91505
2beds
1,508sqft
Townhouse
Built in 1965
1.38 Acres Lot
$932,500 Zestimate®
$630/sqft
$4,463 Estimated rent
Home value
$932,500
$877,000 - $988,000
$4,463/mo
Zestimate® history
Owner options
List your home for rent
$4,463/mo
Rent Zestimate®
Find your next renter with Zillow Rental Manager. Plus, with online applications, you can quickly screen prospective tenants – for free.
$4,463/mo
Rent Zestimate®
Refinance and save
$6,567/mo
Est. payment
Refinancing to a lower rate could help reduce your monthly payments and save thousands over the life of the loan.
$6,567/mo
Est. payment
Explore your selling options
Work with a Zillow partner agent
Leverage their expertise and Zillow's premium Showcase listings to get your home seen by more buyers.
Get startedList with your own agent
Get your home in front of millions of buyers by listing it on Zillow.
Learn how to do itSell it yourself
Take full control of how buyers see your home on Zillow by listing For Sale by Owner (FSBO).
List your homeWhat's special
Zillow last checked:
Listing updated:
Listed by:
Paul Sessum DRE #01456020 818-395-0518,
Exp Realty of California Inc.
Bought with:
Caroline Purvis, DRE #02163677
COMPASS
Teresa Fuller, DRE #01315387
COMPASS
Source: CRMLS,MLS#: BB24140136 Originating MLS: California Regional MLS
Originating MLS: California Regional MLSFacts & features
Interior
Bedrooms & bathrooms
- Bedrooms: 2
- Bathrooms: 3
- Full bathrooms: 2
- 1/2 bathrooms: 1
- Main level bathrooms: 1
Rooms
- Room types: Bedroom, Kitchen, Laundry, Living Room, Primary Bedroom, Other, Dining Room
Primary bedroom
- Features: Primary Suite
Bedroom
- Features: All Bedrooms Up
Bathroom
- Features: Bathtub, Low Flow Plumbing Fixtures, Quartz Counters, Remodeled, Separate Shower, Tub Shower, Upgraded, Walk-In Shower
Kitchen
- Features: Quartz Counters, Updated Kitchen
Other
- Features: Walk-In Closet(s)
Heating
- Central
Cooling
- Central Air
Appliances
- Included: 6 Burner Stove, Dishwasher, Electric Range, Free-Standing Range, Gas Range, Gas Water Heater, Refrigerator, Range Hood, Water To Refrigerator, Water Heater, Dryer, Washer
- Laundry: Washer Hookup, Laundry Closet
Features
- Breakfast Bar, Balcony, Ceiling Fan(s), Separate/Formal Dining Room, High Ceilings, Living Room Deck Attached, Open Floorplan, Quartz Counters, Recessed Lighting, Storage, Unfurnished, All Bedrooms Up, Primary Suite, Walk-In Closet(s)
- Flooring: Carpet, Tile, Wood
- Windows: Double Pane Windows, Insulated Windows, Plantation Shutters
- Has fireplace: No
- Fireplace features: None
- Common walls with other units/homes: 2+ Common Walls
Interior area
- Total interior livable area: 1,508 sqft
Property
Parking
- Total spaces: 2
- Parking features: Direct Access, Door-Single, Garage, Garage Door Opener, Garage Faces Rear
- Attached garage spaces: 2
Accessibility
- Accessibility features: Low Pile Carpet, Accessible Doors
Features
- Levels: Three Or More
- Stories: 3
- Entry location: 1
- Patio & porch: Patio, Terrace
- Exterior features: Rain Gutters
- Pool features: Community, Gunite, In Ground, Association
- Spa features: None
- Fencing: Good Condition
- Has view: Yes
- View description: None
Lot
- Size: 1.38 Acres
- Features: 2-5 Units/Acre, Landscaped, Rectangular Lot
Details
- Parcel number: 2482006048
- Zoning: BUR4*
- Special conditions: Standard
Construction
Type & style
- Home type: Townhouse
- Architectural style: Contemporary,Mid-Century Modern
- Property subtype: Townhouse
- Attached to another structure: Yes
Materials
- Stucco
- Roof: Asphalt,Common Roof,Flat
Condition
- New construction: No
- Year built: 1965
Utilities & green energy
- Electric: Electricity - On Property
- Sewer: Public Sewer
- Water: Public
- Utilities for property: Cable Available, Electricity Connected, Natural Gas Connected, Sewer Connected, Water Connected
Community & HOA
Community
- Features: Curbs, Gutter(s), Storm Drain(s), Street Lights, Sidewalks, Urban, Pool
- Security: Carbon Monoxide Detector(s), Smoke Detector(s)
HOA
- Has HOA: Yes
- Amenities included: Insurance, Maintenance Front Yard, Pool, Pet Restrictions
- HOA fee: $430 monthly
- HOA name: Toluca Townhouse 5
- HOA phone: 818-292-2590
Location
- Region: Burbank
Financial & listing details
- Price per square foot: $630/sqft
- Tax assessed value: $950,000
- Annual tax amount: $10,730
- Date on market: 7/11/2024
- Cumulative days on market: 11 days
- Listing terms: Cash,Conventional
- Road surface type: Paved
Price history
| Date | Event | Price |
|---|---|---|
| 8/8/2024 | Sold | $950,000+1.6%$630/sqft |
Source:  CRMLS #BB24140136 Report a problem CRMLS #BB24140136 Report a problem | ||
| 8/3/2024 | Pending sale | $935,000$620/sqft |
Source: CRMLS #BB24140136 Report a problem | ||
| 7/25/2024 | Contingent | $935,000$620/sqft |
Source: CRMLS #BB24140136 Report a problem | ||
| 7/12/2024 | Listed for sale | $935,000+70.6%$620/sqft |
Source: CRMLS #BB24140136 Report a problem | ||
| 1/18/2007 | Sold | $548,000+101.1%$363/sqft |
Source: Public Record Report a problem | ||
| 4/25/2002 | Sold | $272,500$181/sqft |
Source: Public Record Report a problem | ||
Public tax history
| Year | Property taxes | Tax assessment |
|---|---|---|
| 2025 | $10,730 +21.7% | $950,000 +20.8% |
| 2024 | $8,814 +11.3% | $786,451 +11.4% |
| 2023 | $7,919 +4.8% | $705,679 +2% |
| 2022 | $7,556 +0.4% | $691,843 +2% |
| 2021 | $7,524 +1.1% | $678,278 +1% |
| 2020 | $7,440 | $671,324 +4.7% |
| 2019 | $7,440 +4.6% | $641,000 |
| 2018 | $7,111 | $641,000 +15.3% |
| 2017 | $7,111 +15.3% | $556,000 -1.4% |
| 2016 | $6,165 -0.2% | $564,000 +12.4% |
| 2015 | $6,181 +17.5% | $502,000 +5.9% |
| 2014 | $5,258 | $474,000 +11.1% |
| 2012 | -- | $426,800 |
| 2011 | -- | $426,800 |
| 2010 | -- | $426,800 |
| 2009 | -- | $426,800 -23.6% |
| 2008 | -- | $558,960 +86% |
| 2007 | -- | $300,465 +2% |
| 2006 | -- | $294,575 |
| 2005 | -- | $294,575 +4% |
| 2004 | -- | $283,139 +1.9% |
| 2003 | -- | $277,950 +13.8% |
| 2002 | -- | $244,300 +29.6% |
| 2000 | -- | $188,500 |
Find assessor info on the county website
Neighborhood: Media
Nearby homes
- $815,2001 bd3 ba1.5k sqft4341 W Sarah St #5, Burbank, CA 91505Off Market
- $626,0002 bd2 ba1k sqft4327 W Sarah St #12, Burbank, CA 91505Off Market
- $842,7002 bd3 ba1.5k sqft4315 W Sarah St #15, Burbank, CA 91505Off Market
- $868,9002 bd3 ba1.5k sqft4313 W Sarah St #22, Burbank, CA 91505Off Market
- $963,6002 bd2 ba1.5k sqft4325 W Sarah St #25, Burbank, CA 91505Off Market
- $780,9001 bd3 ba1.5k sqft4361 W Sarah St #27, Burbank, CA 91505Off Market
- $971,2003 bd3 ba1.5k sqft4373 W Sarah St #30, Burbank, CA 91505Off Market
- $--2 bd3 ba1.5k sqft4345 W Sarah St, Burbank, CA 91505Off Market
Nearby schools
GreatSchools rating
- 8/10R. L. Stevenson Elementary SchoolGrades: K-5Distance: 0.6 mi
- 5/10Dolores Huerta MiddleGrades: 6-8Distance: 2 mi
- 9/10Burroughs High SchoolGrades: 9-12Distance: 1.6 mi
Schools provided by the listing agent
- Elementary: Stevenson
- High: Burroughs
Source: CRMLS. This data may not be complete. We recommend contacting the local school district to confirm school assignments for this home.
Get a cash offer in 3 minutes
Find out how much your home could sell for in as little as 3 minutes with a no-obligation cash offer.
Estimated market value
$932,500
Get a cash offer in 3 minutes
Find out how much your home could sell for in as little as 3 minutes with a no-obligation cash offer.
Estimated market value
$932,500
- California
- Los Angeles County
- Burbank
- 91505
- Media
- 4319 W Sarah St Unit 14
Nearby cities
Nearby neighborhoods
Nearby zip codes
Other Burbank Topics
