Skip main navigation
Closed
  • $545,000

    4319 Western Ave, Western Springs, IL 60558

    4beds
    1,949sqft
    Single Family Residence
    Built in 1955
    9,500 Square Feet Lot
    $712,800 Zestimate®
    $280/sqft
    $3,840 Estimated rent

    Home value

    $712,800

    $663,000 - $777,000

    $3,840/mo

    Zestimate® history
    Loading
    Loading...

    Owner options

    List your home for rent

    $3,840/mo

    Rent Zestimate®

    Find your next renter with Zillow Rental Manager. Plus, with online applications, you can quickly screen prospective tenants – for free.

    Learn more

    $3,840/mo

    Rent Zestimate®

    Refinance and save

    $3,886/mo

    Est. payment

    Refinancing to a lower rate could help reduce your monthly payments and save thousands over the life of the loan.

    See today's rates

    $3,886/mo

    Est. payment

    Explore your selling options

    Work with a Zillow partner agent

    Leverage their expertise and Zillow's premium Showcase listings to get your home seen by more buyers.

    Get started

    List with your own agent

    Get your home in front of millions of buyers by listing it on Zillow.

    Learn how to do it

    Sell it yourself

    Take full control of how buyers see your home on Zillow by listing For Sale by Owner (FSBO).

    List your home

    What's special

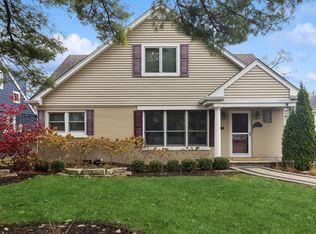
    Beautiful, move-in ready home nestled in the heart of Western Springs, offers the perfect blend of classic charm and modern comfort. 4 bedrooms, 2 bathrooms, and a thoughtful layout make this a must-see. This home offers wonderful curb appeal with the brand new front porch, overlooking the deep front yard. The main level welcomes you with a formal living room that can dual as a dining area and connects to spacious, updated kitchen. The heart of the home is the expansive family room, complete with abundant natural light and wood-burning fireplace flanked by build-ins. Two bedrooms and laundry room conveniently located on main level accompanied by updated full bathroom. Upstairs offers two additional bedrooms with jack & jill updated full bathroom. Step outside into the private backyard, complete with large patio area, well-manicured lawn and 2-car garage. Private back alley ensures additional parking and privacy. This home has been meticulously cared for, with numerous improvements completed within the past two years. Ideal for all lifestyles - whether new to town or downsizing, there is nothing to do but move in!

    Zillow last checked:

    Listing updated:

    Listed by:

    Zachary Knebel, ABR,e-PRO,SFR,SRS 773-290-9293,

    Berkshire Hathaway HomeServices Chicago,

    Camille Hoover 708-207-1214,

    Berkshire Hathaway HomeServices Chicago

    Bought with:

    Zachary Knebel, ABR,e-PRO,SFR,SRS

    Berkshire Hathaway HomeServices Chicago

    Source: MRED as distributed by MLS GRID,MLS#: 11876535MLS Logo

    Facts & features

    Interior

    Bedrooms & bathrooms
    • Bedrooms: 4
    • Bathrooms: 2
    • Full bathrooms: 2
    Rooms
    • Room types: Mud Room
    Primary bedroom
    • Features: Flooring (Hardwood)
    • Level: Second
    • Area: 342 Square Feet
    • Dimensions: 19X18
    Bedroom 2
    • Features: Flooring (Hardwood)
    • Level: Second
    • Area: 135 Square Feet
    • Dimensions: 9X15
    Bedroom 3
    • Features: Flooring (Hardwood)
    • Level: Main
    • Area: 132 Square Feet
    • Dimensions: 11X12
    Bedroom 4
    • Features: Flooring (Hardwood)
    • Level: Main
    • Area: 121 Square Feet
    • Dimensions: 11X11
    Family room
    • Features: Flooring (Hardwood)
    • Level: Main
    • Area: 288 Square Feet
    • Dimensions: 16X18
    Kitchen
    • Features: Flooring (Travertine)
    • Level: Main
    • Area: 234 Square Feet
    • Dimensions: 13X18
    Laundry
    • Features: Flooring (Travertine)
    • Level: Main
    • Area: 56 Square Feet
    • Dimensions: 7X8
    Living room
    • Features: Flooring (Hardwood)
    • Level: Main
    • Area: 273 Square Feet
    • Dimensions: 13X21
    Mud room
    • Features: Flooring (Travertine)
    • Level: Main
    • Area: 80 Square Feet
    • Dimensions: 8X10
    Heating
    • Natural Gas
    Cooling
    • Central Air
    Appliances
    • Laundry: Main Level, Sink
    Features
    • 1st Floor Bedroom, 1st Floor Full Bath, Built-in Features, Dining Combo, Granite Counters, Replacement Windows
    • Flooring: Hardwood
    • Windows: Replacement Windows
    • Basement: Crawl Space
    • Number of fireplaces: 1
    • Fireplace features: Wood Burning, Family Room
    Interior area
    • Total structure area: 0
    • Total interior livable area: 1,949 sqft

    Property

    Parking
    • Total spaces: 2
    • Parking features: Asphalt, Garage Door Opener, On Site, Garage Owned, Detached, Garage
    • Garage spaces: 2
    • Has uncovered spaces: Yes
    Accessibility
    • Accessibility features: No Disability Access
    Features
    • Stories: 2
    • Fencing: Fenced,Wood
    Lot
    • Size: 9,500 Square Feet
    • Dimensions: 50 X 188 X 50 X 192
    Details
    • Parcel number: 18063050240000
    • Special conditions: None

    Construction

    Type & style
    • Home type: SingleFamily
    • Property subtype: Single Family Residence
    Materials
    • Brick, Wood Siding
    • Roof: Asphalt
    Condition
    • New construction: No
    • Year built: 1955

    Utilities & green energy

    • Sewer: Public Sewer
    • Water: Lake Michigan, Shared Well

    Community & HOA

    Community
    • Features: Pool
    HOA
    • Services included: None
    Location
    • Region: Western Springs

    Financial & listing details

    • Price per square foot: $280/sqft
    • Tax assessed value: $470,620
    • Annual tax amount: $8,481
    • Date on market: 9/8/2023
    • Listing terms: Cash
    • Ownership: Fee Simple

    Price history

    DateEventPrice
    11/4/2023Listing removed--
    Source: Zillow Rentals Report a problem
    10/23/2023Price change$4,000-11.1%$2/sqft
    Source: Zillow Rentals Report a problem
    10/3/2023Listed for rent$4,500+55.7%$2/sqft
    Source: Zillow Rentals Report a problem
    10/2/2023Sold$545,000+14.7%$280/sqft
    Source: MRED as distributed by MLS GRID #11876535 Report a problem
    9/11/2023Pending sale$475,000$244/sqft
    Source: Berkshire Hathaway HomeServices Chicago #11876535 Report a problem
    9/11/2023Contingent$475,000$244/sqft
    Source: MRED as distributed by MLS GRID #11876535 Report a problem
    9/8/2023Listed for sale$475,000+23.4%$244/sqft
    Source: MRED as distributed by MLS GRID #11876535 Report a problem
    6/1/2020Sold$385,000-3.5%$198/sqft
    Source: MRED as distributed by MLS GRID #10613647 Report a problem
    4/13/2020Pending sale$399,000$205/sqft
    Source: daprile properties #10613647 Report a problem
    4/10/2020Listing removed$2,890-0.3%$1/sqft
    Source: daprile properties #10647835 Report a problem
    3/24/2020Price change$399,000-2.4%$205/sqft
    Source: daprile properties #10613647 Report a problem
    2/27/2020Listed for rent$2,900+3.6%$1/sqft
    Source: daprile properties #10647835 Report a problem
    2/26/2020Price change$409,000-2.4%$210/sqft
    Source: daprile properties #10613647 Report a problem
    1/18/2020Listed for sale$419,000-2.3%$215/sqft
    Source: daprile properties #10613647 Report a problem
    8/18/2018Listing removed$429,000$220/sqft
    Source: daprile properties #09976603 Report a problem
    7/5/2018Price change$429,000-6.5%$220/sqft
    Source: daprile properties #09976603 Report a problem
    6/30/2018Listing removed$2,800$1/sqft
    Source: daprile properties #09992256 Report a problem
    6/21/2018Listed for rent$2,800$1/sqft
    Source: daprile properties #09992256 Report a problem
    6/7/2018Listed for sale$459,000+2.2%$236/sqft
    Source: daprile properties #09976603 Report a problem
    4/2/2018Listing removed$449,000$230/sqft
    Source: daprile properties #09838324 Report a problem
    3/15/2018Price change$449,000-2.2%$230/sqft
    Source: daprile properties #09838324 Report a problem
    3/11/2018Price change$459,000-2.1%$236/sqft
    Source: daprile properties #09838324 Report a problem
    3/3/2018Price change$469,000-4.1%$241/sqft
    Source: daprile properties #09838324 Report a problem
    2/15/2018Price change$489,000-2%$251/sqft
    Source: daprile properties #09838324 Report a problem
    1/22/2018Listed for sale$499,000+57.4%$256/sqft
    Source: daprile properties #09838324 Report a problem
    8/7/2013Sold$317,000$163/sqft
    Source: Public Record Report a problem

    Public tax history

    YearProperty taxesTax assessment
    2024-- $47,062
    2023$9,724 +7.8%$47,062 +21.4%
    2022$9,023 +6.4%$38,754
    2021$8,481 -11.9%$38,754 -5.8%
    2020$9,631 +0.7%$41,156 -0.9%
    2019$9,564 +2.5%$41,517
    2018$9,329 +3.1%$41,517
    2017$9,050 +11.2%$41,517 +22.2%
    2016$8,135 +1.7%$33,971
    2015$7,996 +1.5%$33,971
    2014$7,874 +6.5%$33,971 +5.4%
    2013$7,392 +39.1%$32,238
    2012$5,313 +7.4%$32,238
    2011$4,949 +23.3%$32,238 -26.1%
    2010$4,013 +3.3%$43,640
    2009$3,887 -1.9%$43,640 -7%
    2008$3,962 -9.7%$46,925 +11.7%
    2007$4,388 -2.6%$42,011
    2006$4,506 +2.7%$42,011
    2005$4,387 -15.4%$42,011 +30.4%
    2004$5,182 -2.5%$32,211
    2003$5,315 +3.3%$32,211
    2002$5,145 +15.7%$32,211 +19.6%
    2001$4,446 +2.4%$26,932
    2000$4,342 +59.4%$26,932
    1999$2,724 $26,932
    Find assessor info on the county website

    Neighborhood: 60558

    Nearby schools

    GreatSchools rating
    Schools provided by the listing agent
    • Elementary: John Laidlaw Elementary School
    • Middle: Mcclure Junior High School
    • High: Lyons Twp High School
    • District: 101

    Source: MRED as distributed by MLS GRID. This data may not be complete. We recommend contacting the local school district to confirm school assignments for this home.

    Get a cash offer in 3 minutes
    Find out how much your home could sell for in as little as 3 minutes with a no-obligation cash offer.
    Estimated market value
    $712,800
    Get a cash offer in 3 minutes
    Find out how much your home could sell for in as little as 3 minutes with a no-obligation cash offer.
    Estimated market value
    $712,800