Skip main navigation
Sold for $650,000
  • $650,000

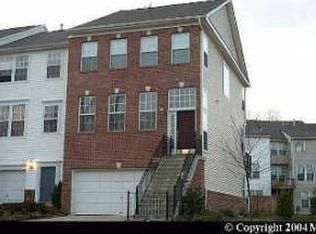
    43190 Newbridge Sq, Ashburn, VA 20148

    3beds
    2,124sqft
    Townhouse
    Built in 1999
    1,742 Square Feet Lot
    $668,400 Zestimate®
    $306/sqft
    $3,181 Estimated rent

    Home value

    $668,400

    $635,000 - $702,000

    $3,181/mo

    Zestimate® history
    Loading
    Loading...

    Owner options

    List your home for rent

    $3,181/mo

    Rent Zestimate®

    Find your next renter with Zillow Rental Manager. Plus, with online applications, you can quickly screen prospective tenants – for free.

    Learn more

    $3,181/mo

    Rent Zestimate®

    Refinance and save

    $4,004/mo

    Est. payment

    Refinancing to a lower rate could help reduce your monthly payments and save thousands over the life of the loan.

    See today's rates

    $4,004/mo

    Est. payment

    Explore your selling options

    Work with a Zillow partner agent

    Leverage their expertise and Zillow's premium Showcase listings to get your home seen by more buyers.

    Get started

    List with your own agent

    Get your home in front of millions of buyers by listing it on Zillow.

    Learn how to do it

    Sell it yourself

    Take full control of how buyers see your home on Zillow by listing For Sale by Owner (FSBO).

    List your home

    What's special

    $15K PRICE REDUCTION! Gorgeously RENOVATED townhome with 3 level bump out in sought after Broadlands Community! 3 bedrooms, 2 full and 2 half baths, and 1 car garage with SO MANY UPDATES! Entry level leads to walk out lower level with an open recreation room with cool sliding barn doors partitioning a work space in the rear. Walk out to the privacy of your own patio and fenced backyard! On the second floor/main level, beautiful hardwood floors throughout, living and dining room, leading to a renovated and classic kitchen (newer black quartz counters and backsplash) with brand new kitchen floors, center island, eat-in/breakfast area, along with gorgeously renovated powder room, as well as family room with cozy fireplace! This level also leads to a nice deck to enjoy the outdoors. Third level has a luxuriously renovated primary bathroom (frameless shower, quartz counters on modern vanity, wall tiles all the way to the top) and hall bathroom that's both modern, classic, and beautiful. The primary bedroom is spacious and the secondary bedrooms offer high cathedral ceilings. Owner has made many improvements in the last few years such as the renovated kitchen, all bathrooms, roof replaced only 4.5 years ago, HVAC replaced just 5 years ago, newer upstairs LVP flooring, 2 sets of oak stairs, and added crown molding in kitchen and all bathrooms! Amazing home with great updates - MOVE IN READY - in an amenity rich community (pool, tennis courts, basketball courts, clubhouse, fitness room, lots of jogging/walking trails), as well as a fantastic location – close to the Ashburn Metro, stores, shops and restaurants, the Dulles Greenway, Dulles Toll Road, and just 15 min to Dulles International Airport!

    Zillow last checked:

    Listing updated:

    Listed by:

    Jin Wickwire 703-625-4779,

    EXP Realty, LLC

    Bought with:

    Peter Samaan, 0225083255

    Samson Properties

    Source: Bright MLS,MLS#: VALO2069096MLS Logo

    Facts & features

    Interior

    Bedrooms & bathrooms
    • Bedrooms: 3
    • Bathrooms: 4
    • Full bathrooms: 2
    • 1/2 bathrooms: 2
    • Main level bathrooms: 1
    Basement
    • Area: 0
    Heating
    • Forced Air, Natural Gas
    Cooling
    • Central Air, Electric
    Appliances
    • Included: Gas Water Heater
    Features
    • Breakfast Area, Family Room Off Kitchen, Kitchen - Gourmet, Eat-in Kitchen, Primary Bath(s), Floor Plan - Traditional
    • Flooring: Wood
    • Basement: Exterior Entry,Connecting Stairway,Finished,Walk-Out Access
    • Number of fireplaces: 1
    Interior area
    • Total structure area: 2,124
    • Total interior livable area: 2,124 sqft
    • Finished area above ground: 2,124
    • Finished area below ground: 0

    Property

    Parking
    • Total spaces: 2
    • Parking features: Garage Door Opener, Attached, Driveway
    • Attached garage spaces: 1
    • Uncovered spaces: 1
    Accessibility
    • Accessibility features: None
    Features
    • Levels: Three
    • Stories: 3
    • Pool features: Community
    Lot
    • Size: 1,742 sqft
    Details
    • Additional structures: Above Grade, Below Grade
    • Parcel number: 118168959000
    • Zoning: PDH3
    • Special conditions: Standard

    Construction

    Type & style
    • Home type: Townhouse
    • Architectural style: Colonial
    • Property subtype: Townhouse
    Materials
    • Combination, Brick
    • Foundation: Slab
    Condition
    • New construction: No
    • Year built: 1999

    Utilities & green energy

    • Sewer: Public Sewer
    • Water: Public

    Community & neighborhood

    Location
    • Region: Ashburn
    • Subdivision: Broadlands

    HOA & financial

    HOA
    • Has HOA: Yes
    • HOA fee: $120 monthly
    • Amenities included: Basketball Court, Bike Trail, Clubhouse, Fitness Center, Jogging Path, Pool, Tennis Court(s), Tot Lots/Playground
    • Services included: Common Area Maintenance, Pool(s), Sewer, Trash
    • Association name: BROADLANDS

    Other

    Other facts
    • Listing agreement: Exclusive Right To Sell
    • Ownership: Fee Simple

    Price history

    DateEventPrice
    6/14/2024Sold$650,000-1.5%$306/sqft
    Source: Bright MLS #VALO2069096 Report a problem
    5/21/2024Contingent$659,990$311/sqft
    Source: Bright MLS #VALO2069096 Report a problem
    5/16/2024Price change$659,990-2.2%$311/sqft
    Source: Bright MLS #VALO2069096 Report a problem
    5/5/2024Listed for sale$674,990+12.5%$318/sqft
    Source: Bright MLS #VALO2069096 Report a problem
    12/16/2022Listing removed--
    Source: Zillow Rentals Report a problem
    12/12/2022Listed for rent$2,800$1/sqft
    Source: Zillow Rentals Report a problem
    12/1/2022Price change$599,990-1.6%$282/sqft
    Source: Bright MLS #VALO2039272 Report a problem
    11/21/2022Price change$609,990-3.2%$287/sqft
    Source: Bright MLS #VALO2039272 Report a problem
    11/13/2022Price change$629,990-1.3%$297/sqft
    Source: Bright MLS #VALO2039272 Report a problem
    11/7/2022Price change$637,990-1.5%$300/sqft
    Source: Bright MLS #VALO2039272 Report a problem
    11/1/2022Listed for sale$647,990+62%$305/sqft
    Source: Bright MLS #VALO2039272 Report a problem
    5/12/2018Sold$400,000$188/sqft
    Source: Public Record Report a problem
    4/6/2018Listed for sale$400,000+14.3%$188/sqft
    Source: Pearson Smith Realty, Llc #1000360464 Report a problem
    10/15/2013Sold$350,000+0%$165/sqft
    Source: Public Record Report a problem
    8/24/2013Price change$349,900-4.1%$165/sqft
    Source: RE/MAX ALLEGIANCE #LO8084672 Report a problem
    6/20/2013Price change$365,000-2.7%$172/sqft
    Source: RE/MAX ALLEGIANCE #LO8084672 Report a problem
    5/25/2013Price change$375,000-3.8%$177/sqft
    Source: RE/MAX ALLEGIANCE #LO8084672 Report a problem
    5/18/2013Listed for sale$389,900+79.3%$184/sqft
    Source: RE/MAX ALLEGIANCE #LO8084672 Report a problem
    12/3/2001Sold$217,500+31.9%$102/sqft
    Source: Public Record Report a problem
    4/3/2000Sold$164,955$78/sqft
    Source: Public Record Report a problem

    Public tax history

    YearProperty taxesTax assessment
    2025$5,079 +4.9%$630,980 +12.8%
    2024$4,840 +9.5%$559,550 +10.8%
    2023$4,420 -0.2%$505,140 +1.6%
    2022$4,427 +0.8%$497,420 +11%
    2021$4,393 +2.1%$448,250 +7.9%
    2020$4,302 +4.4%$415,620 +5.4%
    2019$4,122 +1.1%$394,470 +5%
    2018$4,077 -1%$375,720 +2.7%
    2017$4,117 -1.8%$365,960 +1.8%
    2016$4,194 $359,520 +47%
    2015$4,194 +6.7%$244,510 +13.6%
    2014$3,931 -0.2%$215,330 +1.6%
    2013$3,938 $211,840
    2012-- --
    2011-- --
    2010-- --
    2009-- $310,400 -19.4%
    2008-- $385,100 -6.5%
    2007-- $411,900 -4.7%
    2006-- $432,300 +23.9%
    2005-- $348,900 +4.5%
    2004-- $333,900 +21.4%
    2003-- $275,100 +26.3%
    2002-- $217,800 +25.8%
    2001-- $173,200

    Find assessor info on the county website

    Neighborhood: Broadlands

    Nearby schools

    GreatSchools rating
    Schools provided by the listing agent
    • Elementary: Hillside
    • Middle: Eagle Ridge
    • High: Briar Woods
    • District: Loudoun County Public Schools

    Source: Bright MLS. This data may not be complete. We recommend contacting the local school district to confirm school assignments for this home.

    Get a cash offer in 3 minutes
    Find out how much your home could sell for in as little as 3 minutes with a no-obligation cash offer.
    Estimated market value
    $668,400
    Get a cash offer in 3 minutes
    Find out how much your home could sell for in as little as 3 minutes with a no-obligation cash offer.
    Estimated market value
    $668,400