Goodness gracious, great balls of ICE! The giant craft-ice spheres from the LG refrigerator don't even make the top ten upgrades in this completely remodeled, split floorplan home—finished less than two years ago. Every detail has been elevated, from the luxury vinyl plank flooring and 42-inch slate gray cabinets with crown molding to the quartz countertops with waterfall edge and solid wood interior doors.
The great room and kitchen feature under-cabinet outlets, abundant storage drawers, a dual-zone wine fridge, quartz backsplash, and a built-in fireplace that sets the perfect mood. New shutters in every room complete the designer look. The primary suite offers an oversized walk-in shower with dual showerheads and wands, an epoxy counter with generous space, and a walk-in closet. The guest bath mirrors the same slate cabinetry and quartz finishes as the kitchen and is complete with a cast iron tub and tile surround. The laundry room carries the same cabinetry and is plumbed for a future sink.
Step outside to a private backyard retreat with an extended covered patio, travertine pavers, PebbleTec pool with in-floor cleaning, baja step, water feature, and built-in cantilever umbrella. Landscape lighting, a gas-plumbed firepit, and a built-in BBQ create a perfect day-to-night outdoor experience.
Recent updates include a newer roof with radiant barrier and transferable 20-year warranty, HVAC replaced three years ago, a one-year-old water heater, and a variable-speed pool pump and filter replaced within the last two years.
Located in the sought-after Legacy section of Villages at Rancho El Dorado, this neighborhood features all single-level homes, a community pool, recreation center, and easy access to the 347 for convenient commuting. Luxury, efficiency, and communitythis home truly has it all.
Sold for $475,000
$475,000
43192 W OSTER Drive, Maricopa, AZ 85138
4beds
2,027sqft
Single Family Residence
Built in 2005
7,837 Square Feet Lot
$469,500 Zestimate®
$234/sqft
$2,346 Estimated rent
Home value
$469,500
$432,000 - $512,000
$2,346/mo
Zestimate® history
Owner options
List your home for rent
$2,346/mo
Rent Zestimate®
Find your next renter with Zillow Rental Manager. Plus, with online applications, you can quickly screen prospective tenants – for free.
$2,346/mo
Rent Zestimate®
Refinance and save
$3,050/mo
Est. payment
Refinancing to a lower rate could help reduce your monthly payments and save thousands over the life of the loan.
$3,050/mo
Est. payment
Explore your selling options
Work with a Zillow partner agent
Leverage their expertise and Zillow's premium Showcase listings to get your home seen by more buyers.
Get startedList with your own agent
Get your home in front of millions of buyers by listing it on Zillow.
Learn how to do itSell it yourself
Take full control of how buyers see your home on Zillow by listing For Sale by Owner (FSBO).
List your homeWhat's special
Pebbletec poolExtended covered patioBuilt-in fireplaceCraft-ice spheresTravertine paversOversized walk-in showerSolid wood interior doors
Zillow last checked:
Listing updated:
Listed by:
Katie Taylor 480-220-6364,
Keller Williams Realty Sonoran Living,
James Townsend Goodman 480-612-5866,
Keller Williams Realty Sonoran Living
Bought with:
Denisse Thorburn, SA716443000
eXp Realty
Source: ARMLS,MLS#: 6938321
Facts & features
Interior
Bedrooms & bathrooms
- Bedrooms: 4
- Bathrooms: 2
- Full bathrooms: 2
Heating
- Electric
Cooling
- Central Air, Ceiling Fan(s), Programmable Thmstat
Appliances
- Included: Built-In Gas Oven
Features
- Double Vanity, Eat-in Kitchen, Breakfast Bar, 9+ Flat Ceilings, No Interior Steps, Vaulted Ceiling(s), Kitchen Island, 3/4 Bath Master Bdrm
- Flooring: Carpet, Vinyl, Tile
- Has basement: No
- Has fireplace: Yes
- Fireplace features: Fire Pit, Family Room
Interior area
- Total structure area: 2,027
- Total interior livable area: 2,027 sqft
Property
Parking
- Total spaces: 4
- Parking features: Garage Door Opener, Direct Access
- Garage spaces: 2
- Uncovered spaces: 2
Features
- Stories: 1
- Patio & porch: Covered, Patio
- Exterior features: Built-in Barbecue
- Has private pool: Yes
- Spa features: None
- Fencing: Block,Wrought Iron
Lot
- Size: 7,837 Square Feet
- Features: Desert Back, Desert Front
Details
- Parcel number: 51208442
Construction
Type & style
- Home type: SingleFamily
- Architectural style: Ranch
- Property subtype: Single Family Residence
Materials
- Stucco, Wood Frame, Painted
- Roof: See Remarks,Tile
Condition
- Year built: 2005
Utilities & green energy
- Sewer: Public Sewer
- Water: Pvt Water Company
Community & HOA
Community
- Features: Lake, Community Spa Htd, Tennis Court(s), Playground, Biking/Walking Path, Fitness Center
- Subdivision: Legacy at THE VILLAGES AT RANCHO EL DORADO
HOA
- Has HOA: Yes
- Services included: Maintenance Grounds, Other (See Remarks)
- HOA fee: $278 quarterly
- HOA name: Villages @ RED
- HOA phone: 602-437-4777
Location
- Region: Maricopa
Financial & listing details
- Price per square foot: $234/sqft
- Tax assessed value: $296,582
- Annual tax amount: $2,312
- Date on market: 10/24/2025
- Cumulative days on market: 34 days
- Listing terms: Cash,Conventional,FHA,VA Loan
- Ownership: Fee Simple
Price history
| Date | Event | Price |
|---|---|---|
| 11/26/2025 | Sold | $475,000$234/sqft |
Source:  ARMLS #6938321 Report a problem ARMLS #6938321 Report a problem | ||
| 10/24/2025 | Listed for sale | $475,000+299.2%$234/sqft |
Source: ARMLS #6938321 Report a problem | ||
| 6/18/2010 | Sold | $119,000-0.8%$59/sqft |
Source: ARMLS #4374612 Report a problem | ||
| 4/18/2010 | Listed for sale | $119,900-51.1%$59/sqft |
Source: Coldwell Banker Excel #4374612 Report a problem | ||
| 11/3/2005 | Sold | $245,384$121/sqft |
Source: Public Record Report a problem | ||
Public tax history
| Year | Property taxes | Tax assessment |
|---|---|---|
| 2026 | $2,395 +3.6% | $29,657 +2.8% |
| 2025 | $2,312 +2.7% | $28,850 -19% |
| 2024 | $2,252 +2.9% | $35,621 +31.8% |
| 2023 | $2,188 +4.8% | $27,025 -11.3% |
| 2022 | $2,089 +4.8% | $30,468 +7.7% |
| 2021 | $1,994 +4% | $28,293 +11.4% |
| 2020 | $1,917 +1.3% | $25,404 +61.4% |
| 2019 | $1,892 +5% | $15,741 +6.5% |
| 2018 | $1,802 +11.1% | $14,778 -1.7% |
| 2017 | $1,623 +4% | $15,030 |
| 2016 | $1,561 +0.8% | -- |
| 2014 | $1,549 | $10,036 |
| 2013 | -- | -- |
| 2012 | -- | -- |
| 2011 | -- | $8,450 -20.7% |
| 2010 | -- | $10,656 |
| 2009 | -- | -- |
| 2008 | -- | -- |
| 2007 | -- | -- |
| 2006 | -- | -- |
Find assessor info on the county website
Neighborhood: Rancho el Dorado
Nearby homes
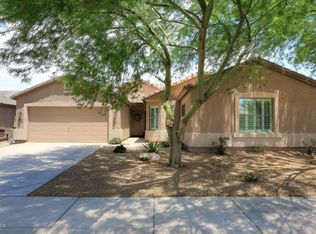
- $359,4005 bd2 ba2.3k sqft43210 W Oster Dr, Maricopa, AZ 85138Off Market
- $404,500-- bd-- ba2.1k sqft19981 N Bustos Way, Maricopa, AZ 85138Off Market
- $330,7003 bd2 ba2.1k sqft43230 W Oster Dr, Maricopa, AZ 85138Off Market
- $345,0004 bd2 ba2.1k sqft19953 N Bustos Way, Maricopa, AZ 85138Sold

- $342,9004 bd2 ba2k sqft43205 W Oster Dr, Maricopa, AZ 85138Sold
- $551,0005 bd3 ba3.9k sqft43195 W McClelland Dr, Maricopa, AZ 85138Off Market
- $328,000-- bd-- ba2.1k sqft43250 W Oster Dr, Maricopa, AZ 85138Off Market
- $352,1004 bd3 ba2.1k sqft43223 W Oster Dr, Maricopa, AZ 85138Off Market
Nearby schools
GreatSchools rating
- 3/10Butterfield Elementary SchoolGrades: PK-5Distance: 0.4 mi
- 4/10Maricopa High SchoolGrades: 6-12Distance: 1.2 mi
- 4/10Maricopa Wells Middle SchoolGrades: 6-8Distance: 1.7 mi
Schools provided by the listing agent
- Elementary: Butterfield Elementary School
- Middle: Maricopa Wells Middle School
- High: Maricopa High School
- District: Maricopa Unified School District
Source: ARMLS. This data may not be complete. We recommend contacting the local school district to confirm school assignments for this home.
Get a cash offer in 3 minutes
Find out how much your home could sell for in as little as 3 minutes with a no-obligation cash offer.
Estimated market value
$469,500
Get a cash offer in 3 minutes
Find out how much your home could sell for in as little as 3 minutes with a no-obligation cash offer.
Estimated market value
$469,500
- Arizona
- Pinal County
- Maricopa
- 85138
- Rancho el Dorado
- 43192 W OSTER Drive
Nearby cities
Nearby neighborhoods
Nearby zip codes
Other Maricopa Topics
