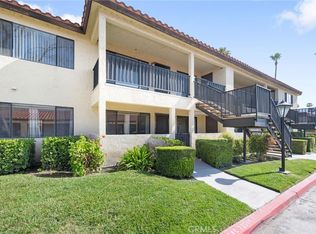
CHEAPER than RENT! Welcome to this charming Second Floor, 2 bedroom, 2 bathroom condo—a perfect first home or comfortable downsizing option. Located in a quiet, gated community, this property offers a sense of peace and security while remaining close to everyday conveniences.
Inside, you’ll find a warm and inviting layout with ample natural light and functional living spaces. The home also includes a spacious 2-car garage, providing plenty of room for parking, storage, or hobby space.
Residents enjoy access to wonderful community amenities, making it easy to relax, stay active, or meet neighbors. With very affordable living costs, this is a fantastic opportunity to own in a well-maintained, ALL-AGE community that truly feels like home.
Features Include: All-Age Community, Affordable Move-in Ready, and Gated with 2 Car Garage
Under contract
Listed by: MAINSTREET REALTORS • Rosemarie Groen • Contact: 909-373-2200
$245,000
43195 Andrade Ave APT L, Hemet, CA 92544
2beds
1,140sqft
Condominium
Built in 1990
-- sqft lot
$242,000 Zestimate®
$215/sqft
$400/mo HOA
What's special
Quiet gated communityFunctional living spacesAmple natural light
- 404 days |
- 22 |
- 0 |
Zillow last checked:
Listing updated:
Listed by:
Rosemarie Groen DRE #02144221 rosemarie@mainstreetgroup.com,
MAINSTREET REALTORS
Source: CRMLS,MLS#: CV25266022 Originating MLS: California Regional MLS
Originating MLS: California Regional MLSFacts & features
Interior
Bedrooms & bathrooms
- Bedrooms: 2
- Bathrooms: 2
- Full bathrooms: 2
- Main level bathrooms: 2
- Main level bedrooms: 2
Rooms
- Room types: Laundry, Living Room, Primary Bathroom, Primary Bedroom, Dining Room
Bathroom
- Features: Bathtub, Separate Shower, Tub Shower
Kitchen
- Features: Tile Counters
Heating
- Central
Cooling
- Central Air
Appliances
- Included: Dishwasher, Gas Range, Microwave, Refrigerator, Water Heater
- Laundry: Electric Dryer Hookup, Gas Dryer Hookup, Inside, Laundry Closet
Features
- Separate/Formal Dining Room, Pantry
- Flooring: Carpet, Vinyl
- Windows: Blinds, Drapes, Skylight(s)
- Has fireplace: No
- Fireplace features: None
- Common walls with other units/homes: 1 Common Wall
Interior area
- Total interior livable area: 1,140 sqft
Property
Parking
- Total spaces: 2
- Parking features: Door-Multi, Garage
- Garage spaces: 2
Features
- Levels: One
- Stories: 1
- Entry location: Second Floor
- Pool features: Community, Association
- Has spa: Yes
- Spa features: Association, Community
- Has view: Yes
- View description: Mountain(s)
Lot
- Size: 1,306 Square Feet
- Features: 0-1 Unit/Acre
Details
- Parcel number: 551402027
- Special conditions: Standard
Construction
Type & style
- Home type: Condo
- Property subtype: Condominium
- Attached to another structure: Yes
Materials
- Roof: Spanish Tile
Condition
- New construction: No
- Year built: 1990
Utilities & green energy
- Electric: 220 Volts in Laundry
- Sewer: Public Sewer
- Water: Public
- Utilities for property: Cable Available, Electricity Available, Electricity Connected, Natural Gas Available, Natural Gas Connected, Sewer Available
Community & HOA
Community
- Features: Curbs, Mountainous, Park, Rural, Gated, Pool
- Security: Fire Detection System, Security Gate, Gated Community, Resident Manager, Smoke Detector(s)
HOA
- Has HOA: Yes
- Amenities included: Call for Rules, Clubhouse, Maintenance Grounds, Maintenance Front Yard, Other Courts, Pool, Pet Restrictions, Pets Allowed, Recreation Room, Sauna, Spa/Hot Tub, Tennis Court(s), Trash, Water
- HOA fee: $400 monthly
- HOA name: Lincoln View Association
- HOA phone: 951-927-5881
Location
- Region: Hemet
Financial & listing details
- Price per square foot: $215/sqft
- Tax assessed value: $64,521
- Annual tax amount: $742
- Date on market: 12/3/2025
- Cumulative days on market: 405 days
- Listing terms: Cash,Cash to New Loan,Conventional,VA Loan
- Inclusions: Refrigerator
- Exclusions: Washer & Dryer
- Road surface type: Paved
Estimated market value
$242,000
$230,000 - $254,000
$1,903/mo
Price history
| Date | Event | Price |
|---|---|---|
| 7/14/2026 | Contingent | $245,000$215/sqft |
Source:  CRMLS #CV25266022 Report a problem CRMLS #CV25266022 Report a problem | ||
| 6/25/2026 | Pending sale | $245,000$215/sqft |
Source: CRMLS #CV25266022 Report a problem | ||
| 6/11/2026 | Contingent | $245,000$215/sqft |
Source: CRMLS #CV25266022 Report a problem | ||
| 5/4/2026 | Pending sale | $245,000$215/sqft |
Source: CRMLS #CV25266022 Report a problem | ||
| 4/1/2026 | Listed for sale | $245,000$215/sqft |
Source: CRMLS #CV25266022 Report a problem | ||
| 3/24/2026 | Pending sale | $245,000$215/sqft |
Source: CRMLS #CV25266022 Report a problem | ||
| 3/13/2026 | Price change | $245,000-2%$215/sqft |
Source: CRMLS #CV25266022 Report a problem | ||
| 12/3/2025 | Listed for sale | $250,000+0%$219/sqft |
Source: CRMLS #CV25266022 Report a problem | ||
| 11/23/2025 | Listing removed | $249,900-5.7%$219/sqft |
Source:  SDMLS #SW25114341 Report a problem SDMLS #SW25114341 Report a problem | ||
| 6/23/2025 | Listed for sale | $264,900+429.8%$232/sqft |
Source: SDMLS #SW25114341 Report a problem | ||
| 7/23/2009 | Sold | $50,000-24.9%$44/sqft |
Source: Public Record Report a problem | ||
| 4/13/2009 | Sold | $66,600-65.8%$58/sqft |
Source: Public Record Report a problem | ||
| 10/19/2005 | Sold | $195,000$171/sqft |
Source: Public Record Report a problem | ||
Public tax history
| Year | Property taxes | Tax assessment |
|---|---|---|
| 2025 | $742 +2.5% | $64,521 +2% |
| 2024 | $724 +1.3% | $63,257 +2% |
| 2023 | $714 +2% | $62,018 +2% |
| 2022 | $701 +1.7% | $60,803 +2% |
| 2021 | $689 +1.4% | $59,612 +1% |
| 2020 | $679 +0.7% | $59,001 +2% |
| 2019 | $674 +3.2% | $57,845 +2% |
| 2018 | $654 +1.2% | $56,712 +2% |
| 2017 | $646 | $55,601 +2% |
| 2016 | $646 +1% | $54,512 +1.5% |
| 2015 | $639 +4.7% | $53,695 +2% |
| 2014 | $611 | $52,645 +0.4% |
| 2013 | -- | $52,410 +13.9% |
| 2012 | -- | $46,000 +2.2% |
| 2011 | -- | $45,000 -2.2% |
| 2010 | -- | $46,000 -56.2% |
| 2009 | -- | $105,000 -34.8% |
| 2008 | -- | $161,000 -19.1% |
| 2007 | -- | $198,900 +2% |
| 2006 | -- | $195,000 +97.1% |
| 2005 | -- | $98,936 +23.7% |
| 2003 | -- | $80,000 +14.3% |
| 2002 | -- | $70,000 +16.7% |
| 2001 | $568 +9.6% | $60,000 +9.1% |
| 2000 | $518 | $55,000 |
Find assessor info on the county website
Monthly payment
Est. payment
Payment breakdown
Explore the cost of this home by adjusting the details. Changes won't be saved.Climate risks
Neighborhood: 92544
Nearby schools
GreatSchools rating
- 3/10Bautista Creek Elementary SchoolGrades: K-5Distance: 0.6 mi
- 2/10Acacia Middle SchoolGrades: 6-8Distance: 3.1 mi
- 6/10Hemet High SchoolGrades: 9-12Distance: 2.1 mi
- $299,0002 bd2 ba2.1k sqft43195 Andrade Ave APT A, Hemet, CA 92544Sold

- $255,0002 bd2 ba1.3k sqft43195 Andrade Ave APT K, Hemet, CA 92544Sold

- $270,0002 bd2 ba1.1k sqft43195 Andrade Ave APT J, Hemet, CA 92544Sold
- $255,0002 bd2 ba1.3k sqft43195 Andrade Ave APT P, Hemet, CA 92544Sold

- $254,4002 bd2 ba1.1k sqft43195 Andrade Ave APT B, Hemet, CA 92544Off Market
- $249,3832 bd2 ba1.1k sqft43195 Andrade Ave APT S, Hemet, CA 92544Off Market
- $231,5002 bd2 ba1.1k sqft43195 Andrade Ave APT C, Hemet, CA 92544Off Market
- $--2 bd3 ba1.1k sqft43195 Andrade Ave APT M, Hemet, CA 92544Auction
A local agent can set up tours, give advice and negotiate with sellers.
Similar homes
- $275,0002 bd2 ba1.5k sqft43778 Hartley Ave, Hemet, CA 92544For Sale
 MLS ID #SW26056903, Hannah Himel, Abundance Real Estate. CRMLS
 - $199,9002 bd1 ba860 sqft25899 Baylor Way, Hemet, CA 92544For Sale
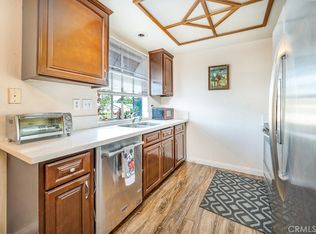 MLS ID #IV25120604, RAUL LOPEZ, L & L Realtors. CRMLS
 - $315,0002 bd2 ba1.3k sqft24857 Howard Dr, Hemet, CA 92544For Sale
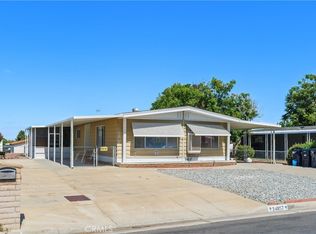 MLS ID #IG26142506, Brittney Ybarra, Coldwell Banker Residential. CRMLS
 - $223,0003 bd2 ba1.6k sqft1536 S State St Space 218B, Hemet, CA 92543For Sale
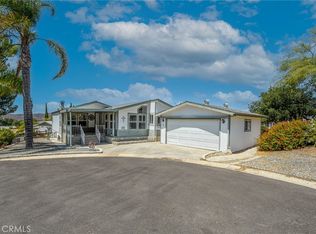 MLS ID #SW26157826, Feliza De Leon, NewKey Real Estate. CRMLS
 - $249,0002 bd2 ba1.3k sqft1275 Bishop Dr, Hemet, CA 92545For SaleMLS ID #SW26110967, Laura Tapper, KW Temecula. CRMLS
- $210,0002 bd2 ba1k sqft616 S Santa Fe St APT 7, Hemet, CA 92543For SaleMLS ID #SW26029552, Allan Gesmundo, Golden Eagle Properties. CRMLS
- $245,5553 bd2 ba1.3k sqft930 Santa Victoria St, Hemet, CA 92543For SaleMLS ID #IV26152638, MIRVAT KHOURY, PAK HOME REALTY. CRMLS
- $270,0002 bd2 ba921 sqft1024 Hogan Ave, Banning, CA 92220For SaleMLS ID #IG26158109, Carolyn Burton, Century 21 Sun Lakes Realty. CRMLS
- $274,9002 bd2 ba1k sqft1121 W Mayberry Ave, Hemet, CA 92543For SaleMLS ID #SW26145881, Mari Zavala, Century 21 Masters. CRMLS
- $220,0002 bd2 ba1.3k sqft780 Santa Clara Cir, Hemet, CA 92543For SaleMLS ID #IG26059051, Mara Marshall, Keller Williams Realty. CRMLS
- $209,0001 bd1 ba750 sqft25929 Baylor Way, Hemet, CA 92544For SaleMLS ID #IV25194560, ARACELI VARGAS, Century 21 Masters. CRMLS
- $267,7002 bd2 ba827 sqft2130 Avenida Estrada, Hemet, CA 92545For SaleMLS ID #SR26106779, Hans Chavez, Century 21 Masters. CRMLS
- $259,9002 bd2 ba1.2k sqft1380 Teakwood Pl, Hemet, CA 92543For SaleMLS ID #IG26018463, Maritza Acosta, Allstars Realty. CRMLS
- $229,0002 bd2 ba1k sqft1354 Bushy Tail Trl, San Jacinto, CA 92583For SaleMLS ID #HD26029127, Sandra Woodruff, Coldwell Banker Envision. CRMLS
- $259,9002 bd2 ba1.4k sqft1550 San Vicente Dr, Hemet, CA 92543For SaleMLS ID #IV26022780, SUSAN DE CALDERON, Century 21 Masters. CRMLS
- $159,9993 bd2 ba1.3k sqft44725 Florida Ave #185, Hemet, CA 92544For SaleMLS ID #SW26133505, Elza Lindemans, Abundance Real Estate. CRMLS
- $279,0002 bd2 ba1k sqft1368 Randolph Cir, San Jacinto, CA 92583For SaleMLS ID #SW26117074, Lauren Espey, Century 21 Masters. CRMLS
- $299,0002 bd2 ba1.1k sqft1080 Moon Shadow Ct, Hemet, CA 92545For SaleMLS ID #SW26081746, Jason Mannino, Help U Sell 951 Realty. CRMLS
- $278,5002 bd2 ba1.1k sqft5603 Rodriguez Ave, Banning, CA 92220For SaleMLS ID #IG26112882, Martha Peck, Century 21 Sun Lakes Realty. CRMLS
- $329,8882 bd1 ba1.6k sqft40672 Mayberry Ave, Hemet, CA 92544For SaleMLS ID #CV26133656, Marlow Ayala, DYNASTY REAL ESTATE. CRMLS
Local buyer's agents are ready to help
