Skip main navigation
Off market
Street View
  • $713,300

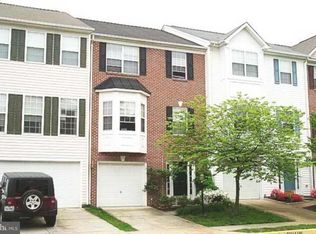
    43195 Buttermere Ter, Ashburn, VA 20147

    3beds
    2,643sqft
    Townhouse
    Built in 1999
    2,613 Square Feet Lot
    $713,300 Zestimate®
    $270/sqft
    $3,535 Estimated rent

    Home value

    $713,300

    $678,000 - $749,000

    $3,535/mo

    Zestimate® history
    Loading
    Loading...

    Owner options

    List your home for rent

    $3,535/mo

    Rent Zestimate®

    Find your next renter with Zillow Rental Manager. Plus, with online applications, you can quickly screen prospective tenants – for free.

    Learn more

    $3,535/mo

    Rent Zestimate®

    Refinance and save

    $4,329/mo

    Est. payment

    Refinancing to a lower rate could help reduce your monthly payments and save thousands over the life of the loan.

    See today's rates

    $4,329/mo

    Est. payment

    Explore your selling options

    Work with a Zillow partner agent

    Leverage their expertise and Zillow's premium Showcase listings to get your home seen by more buyers.

    Get started

    List with your own agent

    Get your home in front of millions of buyers by listing it on Zillow.

    Learn how to do it

    Sell it yourself

    Take full control of how buyers see your home on Zillow by listing For Sale by Owner (FSBO).

    List your home

    What's special

    STUNNING--THIS HOME HAS IT ALL BEAUTIFUL END TOWNHOME W/2CAR GARAGE! THREE SPACIOUS LEVELS W/3 STORY EXTENSION NEARLY 2700SF! LRG DECK, PATIO & FENCED REAR YARD! HARDWOOD FLOORS-MAIN LEVEL! CARPET ALL BDRM LEVEL! LARGE REC RM! LARGE SUNNY GOURMET KITCHEN W/CENTER ISLAND, GRANITE COUNTERS! MASTER SUITE & SITTING AREA. LUXURY MASTER BATH. ALL NEW CARPET. NO CATS. 1-DOG OK 35LBS.

    This property is off market, which means it's not currently listed for sale or rent on Zillow. This may be different from what's available on other websites or public sources.

    Facts & features

    Interior

    Bedrooms & bathrooms
    • Bedrooms: 3
    • Bathrooms: 4
    • Full bathrooms: 2
    • 1/2 bathrooms: 2
    Heating
    • Forced air, Gas
    Cooling
    • Central
    Appliances
    • Included: Dishwasher, Dryer, Garbage disposal, Range / Oven, Refrigerator, Washer
    Features
    • Flooring: Hardwood
    • Basement: Finished
    • Has fireplace: No
    Interior area
    • Total interior livable area: 2,643 sqft

    Property

    Parking
    • Total spaces: 2
    • Parking features: Garage - Attached
    Features
    • Exterior features: Vinyl
    Lot
    • Size: 2,613 sqft
    Details
    • Parcel number: 115168302000

    Construction

    Type & style
    • Home type: Townhouse
    Materials
    • Metal
    • Foundation: Concrete
    • Roof: Other
    Condition
    • Year built: 1999

    Community & neighborhood

    Location
    • Region: Ashburn

    HOA & financial

    HOA
    • Has HOA: Yes
    • HOA fee: $90 monthly

    Other

    Other facts
    • Amenities \ Attached Master Bathroom
    • Amenities \ Attic - Access Only
    • Amenities \ Automatic Garage Door Opener
    • Amenities \ Bathroom(s) - Ceramic Tile
    • Amenities \ Closet - Master Bedroom Walk-in
    • Amenities \ Countertop(s) - Granite
    • Amenities \ Crown Molding
    • Amenities \ Drapery Rods
    • Amenities \ Drapes \ Curtains
    • Amenities \ Master Bathroom - Separate Shower
    • Amenities \ Master Bathroom - Separate Tub
    • Amenities \ Shades \ Blinds
    • Amenities \ Tub - Soaking
    • Amenities \ Wall to Wall Carpeting
    • Amenities \ Wood Floors
    • Appliances \ Exhaust Fan
    • Appliances \ Humidifier
    • Appliances \ Icemaker
    • Appliances \ Range hood
    • Architecture Style: Colonial
    • Cooling System: central
    • Dining Kitchen \ Kit-Breakfast Bar
    • Dining Kitchen \ Kit-Country
    • Dining Kitchen \ Kit-Family Combo
    • Dining Kitchen \ Kit-Island
    • Dining Kitchen \ Kit-Table Space
    • Dogs Allowed
    • Elementary School: BELMONT STATION
    • Exterior Type: Vinyl
    • HOA Payment Freq \ Monthly
    • HOA \ Y
    • Heating system: Forced Air
    • High School: STONE BRIDGE
    • MLS Listing ID: LO9977268
    • MLS Name: MRIS ZDD (MRIS ZDD)
    • Middle School: TRAILSIDE
    • Parking \ Drvwy\Off Str
    • Parking \ Garage

    Price history

    DateEventPrice
    5/1/2018Sold$455,000+4.6%$172/sqft
    Source: Public Record Report a problem
    6/21/2017Listing removed$2,400$1/sqft
    Source: Reliance Real Estate Services LLC #LO9977268 Report a problem
    6/15/2017Listed for rent$2,400+2.1%$1/sqft
    Source: Reliance Real Estate Services LLC #LO9977268 Report a problem
    5/19/2015Listing removed$2,350$1/sqft
    Source: Reliance Realty & Property Management Report a problem
    5/16/2015Price change$2,350+2.2%$1/sqft
    Source: Reliance Realty & Property Management Report a problem
    5/7/2015Price change$2,300-2.1%$1/sqft
    Source: Reliance Realty & Property Management #LO8602896 Report a problem
    4/17/2015Listed for rent$2,350-2.1%$1/sqft
    Source: Reliance Realty & Property Management #LO8602896 Report a problem
    4/25/2013Listing removed$2,400$1/sqft
    Source: Leesburg Ventures, LLC dba Keller Williams #LO8046606 Report a problem
    4/5/2013Listed for rent$2,400$1/sqft
    Source: Leesburg Ventures, LLC dba Keller Williams #LO8046606 Report a problem
    4/30/2007Sold$435,000+37.7%$165/sqft
    Source: Public Record Report a problem
    10/29/2003Sold$316,000$120/sqft
    Source: Public Record Report a problem

    Public tax history

    YearProperty taxesTax assessment
    2025$5,326 +1.9%$661,590 +9.5%
    2024$5,227 +2%$604,220 +3.2%
    2023$5,124 +9.3%$585,620 +11.2%
    2022$4,688 -1%$526,760 +9%
    2021$4,738 +0.3%$483,450 +5.9%
    2020$4,726 0%$456,600 +7.9%
    2019$4,726 +6.1%$423,050 +3.1%
    2018$4,454 +1.1%$410,490 +4.9%
    2017$4,403 -2.9%$391,400 -1.4%
    2016$4,536 $396,840 +46.3%
    2015$4,536 +1.2%$271,180 +4.5%
    2014$4,483 +6.2%$259,620 +7.4%
    2013$4,220 $241,680
    2012-- --
    2011-- --
    2010-- --
    2009-- $359,400 -4.7%
    2008-- $377,000 -15.1%
    2007-- $444,200 -11.8%
    2006-- $503,500 +40.2%
    2005-- $359,200
    2004-- $359,200 +6.9%
    2003-- $336,000 +29.4%
    2002-- $259,600 +16.6%
    2001-- $222,600

    Find assessor info on the county website

    Neighborhood: 20147

    Nearby schools

    GreatSchools rating
    Schools provided by the listing agent
    • Elementary: BELMONT STATION
    • Middle: BELMONT RIDGE
    • High: STONE BRIDGE

    Source: The MLS. This data may not be complete. We recommend contacting the local school district to confirm school assignments for this home.

    Get a cash offer in 3 minutes
    Find out how much your home could sell for in as little as 3 minutes with a no-obligation cash offer.
    Estimated market value
    $713,300
    Get a cash offer in 3 minutes
    Find out how much your home could sell for in as little as 3 minutes with a no-obligation cash offer.
    Estimated market value
    $713,300