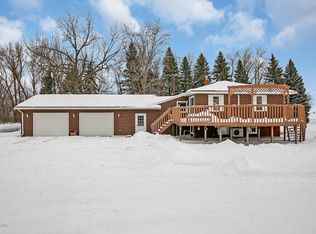
A wonderful opportunity awaits with this 8.69-acre rural property conveniently located near Morris offering space, privacy, and mature trees. This three-bedroom home offers a large living room, eat-in kitchen, den/office, main-floor laundry and more. The property includes a 44 x 88 pole building, 36 x 80 hog barn, and 22 x 24 garage, 20 x 40 shop and a 24 x 30 hay shed. Providing excellent storage and versatile options for hobbies, equipment, or additional workspace. This is a great opportunity to enjoy peaceful country living with room to grow and make the property your own. Call today for more details !
Active
$364,900
43195 State Highway 28, Morris, MN 56267
3beds
1,252sqft
Single Family
Built in 1900
8.69 Acres Lot
$365,600 Zestimate®
$291/sqft
$-- HOA
What's special
Three-bedroom homeEat-in kitchenMature treesMain-floor laundry
- 14 days
- 617
- 35
Zillow last checked:
Listing updated:
Listed by:
Debra D Powell 320-491-6741,
Counselor Realty Inc of Alex
Source: NorthstarMLS as distributed by MLS GRID,MLS#: 7128451

Facts & features
Interior
Bedrooms & bathrooms
- Bedrooms: 3
- Bathrooms: 2
- Full bathrooms: 1
- 1/2 bathrooms: 1
Bedroom
- Level: Main
- Area: 129.19 Square Feet
- Dimensions: 9'9 x 13'3
Bedroom 2
- Level: Upper
- Area: 152.38 Square Feet
- Dimensions: 11'6 x 13'3
Bedroom 3
- Level: Upper
- Area: 110 Square Feet
- Dimensions: 10' x 11'
Bathroom
- Level: Main
- Area: 67.89 Square Feet
- Dimensions: 7'10 x 8'8
Bonus room
- Level: Upper
- Area: 164.67 Square Feet
- Dimensions: 8'8 x 19'
Den
- Level: Main
- Area: 183.67 Square Feet
- Dimensions: 9'6 x 19'4
Kitchen
- Level: Main
- Area: 175.39 Square Feet
- Dimensions: 12'10 x 13'8
Laundry
- Level: Main
Living room
- Level: Main
- Area: 340 Square Feet
- Dimensions: 17' x 20'
Heating
- Forced Air
Cooling
- Central Air
Appliances
- Included: Dishwasher, Dryer, Microwave, Range, Refrigerator, Washer, Water Softener Owned
- Laundry: Main Level
Features
- Basement: Unfinished
- Has fireplace: No
Interior area
- Total structure area: 2,484
- Total interior livable area: 1,252 sqft
- Finished area above ground: 1,252
- Finished area below ground: 0
Property
Parking
- Total spaces: 2
- Parking features: Detached Garage, Other
- Garage spaces: 2
- Details: Garage Dimensions (22' x 24')
Accessibility
- Accessibility features: None
Features
- Levels: Two
- Stories: 2
- Patio & porch: Deck
Lot
- Size: 8.69 Acres
- Dimensions: 494 847 474 752
- Features: Tree Coverage - Medium
Details
- Additional structures: Garage(s), Hog House, Lean-To, Shed(s), Pole Building, Storage Shed
- Foundation area: 1248
- Parcel number: 030183002
- Zoning description: Residential-Single Family
- Other equipment: Fuel Tank - Rented
Construction
Type & style
- Home type: SingleFamily
- Property subtype: Single Family
Materials
- Roof: Asphalt
Condition
- New construction: No
- Year built: 1900
Utilities & green energy
- Electric: Circuit Breakers
- Gas: Propane
- Sewer: Mound Septic
- Water: Drilled
Community & HOA
HOA
- Has HOA: No
Location
- Region: Morris
Financial & listing details
- Price per square foot: $291/sqft
- Tax assessed value: $161,300
- Annual tax amount: $1,116
- Date on market: 8/18/2026
Estimated market value
$365,600
$347,000 - $384,000
$1,580/mo
Price history
| Date | Event | Price |
|---|---|---|
| 8/18/2026 | Listed for sale | $364,900$291/sqft |
Source: | ||
Public tax history
| Year | Property taxes | Tax assessment |
|---|---|---|
| 2025 | $1,064 +2.3% | $161,300 +8.6% |
| 2024 | $1,040 +12.1% | $148,500 +7.5% |
| 2023 | $928 +3.3% | $138,200 +16% |
| 2022 | $898 +7.9% | $119,100 +4% |
| 2021 | $832 +0.7% | $114,500 +7.8% |
| 2020 | $826 +0.7% | $106,200 |
| 2019 | $820 +19.9% | $106,200 |
| 2017 | $684 | -- |
| 2016 | $684 -0.6% | -- |
| 2015 | $688 | -- |
| 2014 | -- | -- |
| 2013 | -- | -- |
| 2012 | -- | -- |
| 2011 | -- | -- |
| 2010 | -- | -- |
Find assessor info on the county website
Monthly payment
Est. payment