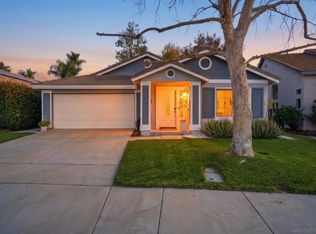

Welcome to this beautifully maintained home in Temecula's highly desirable community of Paloma Del Sol. Step inside to soaring vaulted ceilings, laminate wood flooring, and an abundance of light-catching windows that create a bright and inviting atmosphere throughout. The well-appointed kitchen features gray cabinetry, granite countertops, and BRAND-NEW STOVE and DISHWASHER, all opening seamlessly to the main living area for effortless everyday living and entertaining. The spacious living room is anchored by a charming two-sided fireplace, adding warmth and character to the home.
The thoughtfully designed floor plan includes a convenient main-floor bedroom and full bathroom with a walk-in shower, ideal for guests or multi-generational living. Upstairs, the spacious primary suite offers a private retreat with an ensuite bathroom featuring dual vanities, a soaking tub, and a walk-in shower. Upstairs features a LARGE LOFT can be used as a flex bonus room ideal for an office, playroom, additional family game room, etc. Two generously sized secondary bedrooms and a full hall bathroom complete the upper level. Additional highlights include, Exterior has been freshly painted, a two-car attached garage Brand New energy efficient A/C unit and a spacious Backyard that is ready for multiple areas for gardening, bbq, lounging with plenty of room to relax, entertain, or create your own outdoor oasis. Enjoy all that Paloma Del Sol has to offer, including exceptional community amenities, this home is very close to the community pool, parks with Lovely walking trail behind the house and in a cul de-sac street. Just minutes from Temecula wine country and Pechanga casino and multiple shopping centers. Close proximity to Temecula's highly rated elementary, middle and high school. Please view this home before it is gone.
For sale
Listed by: Redfin Corporation • Kimberly Rehnquist • Contact: 949-280-0384
Price cut: $6K (8/17)
$769,000
43198 Corte Argento, Temecula, CA 92592
4beds
2,218sqft
Single Family Residence
Built in 1995
4,792 Square Feet Lot
$762,600 Zestimate®
$347/sqft
$134/mo HOA
What's special
- 73 days
- 645
- 38
Likely to sell faster than
Zillow last checked:
Listing updated:
Listed by:
Kimberly Rehnquist DRE #01270300 949-280-0384,
Redfin Corporation
Source: CRMLS,MLS#: SW26133642 Originating MLS: California Regional MLS
Originating MLS: California Regional MLSFacts & features
Interior
Bedrooms & bathrooms
- Bedrooms: 4
- Bathrooms: 3
- Full bathrooms: 3
- Main level bathrooms: 2
- Main level bedrooms: 3
Rooms
- Room types: Bonus Room, Family Room, Kitchen, Laundry, Loft, Living Room, Primary Bathroom, Primary Bedroom
Bathroom
- Features: Bathroom Exhaust Fan, Bathtub, Dual Sinks, Multiple Shower Heads, Stone Counters, Remodeled, Separate Shower, Tub Shower, Walk-In Shower
Kitchen
- Features: Granite Counters, Self-closing Cabinet Doors
Heating
- Central, Electric
Cooling
- Central Air, Dual, Electric
Appliances
- Included: Dishwasher, Gas Cooktop, Disposal, Gas Oven, Gas Range, Microwave, Refrigerator, Water To Refrigerator, Water Heater
- Laundry: Electric Dryer Hookup, Gas Dryer Hookup, In Garage
Features
- Chair Rail, Granite Counters, High Ceilings, Open Floorplan, Stone Counters, Two Story Ceilings, Unfurnished, Wired for Data, Loft
- Flooring: Laminate
- Has fireplace: Yes
- Fireplace features: Kitchen
- Common walls with other units/homes: No Common Walls
Interior area
- Total interior livable area: 2,218 sqft
Property
Parking
- Total spaces: 2
- Parking features: Concrete, Direct Access, Garage Faces Front, Garage, Paved, On Street
- Attached garage spaces: 2
Features
- Levels: Two
- Stories: 2
- Entry location: 1
- Pool features: None, Association
- Spa features: None
- Fencing: Wood
- Has view: Yes
- View description: Park/Greenbelt, Neighborhood, Trees/Woods
Lot
- Size: 4,792 Square Feet
- Features: Back Yard
Details
- Parcel number: 955341036
- Special conditions: Standard
- Other equipment: Air Purifier
Construction
Type & style
- Home type: SingleFamily
- Property subtype: Single Family Residence
Materials
- Roof: Composition
Condition
- New construction: No
- Year built: 1995
Utilities & green energy
- Sewer: Public Sewer
- Water: Public
Community & HOA
Community
- Features: Biking, Park, Storm Drain(s), Street Lights, Sidewalks
HOA
- Has HOA: Yes
- Amenities included: Sport Court, Maintenance Grounds, Management, Outdoor Cooking Area, Barbecue, Picnic Area, Paddle Tennis, Playground, Pickleball, Pool, Spa/Hot Tub, Tennis Court(s)
- HOA fee: $134 monthly
- HOA name: Paloma Del Sol
- HOA phone: 858-277-4305
Location
- Region: Temecula
Financial & listing details
- Price per square foot: $347/sqft
- Tax assessed value: $618,450
- Date on market: 6/19/2026
- Cumulative days on market: 73 days
- Listing terms: Cash,Cash to New Loan,Conventional
Estimated market value
$762,600
$724,000 - $801,000
$3,409/mo
Price history
| Date | Event | Price |
|---|---|---|
| 8/17/2026 | Price change | $769,000-0.8%$347/sqft |
Source:  CRMLS #SW26133642 Report a problem CRMLS #SW26133642 Report a problem | ||
| 7/14/2026 | Price change | $775,000-1.3%$349/sqft |
Source: CRMLS #SW26133642 Report a problem | ||
| 6/19/2026 | Listed for sale | $785,000+80.5%$354/sqft |
Source: CRMLS #SW26133642 Report a problem | ||
| 8/25/2004 | Sold | $435,000+24.3%$196/sqft |
Source: Public Record Report a problem | ||
| 3/5/2004 | Sold | $350,000+150%$158/sqft |
Source: Public Record Report a problem | ||
| 9/24/1997 | Sold | $140,000-4.8%$63/sqft |
Source: Public Record Report a problem | ||
| 12/29/1995 | Sold | $147,000$66/sqft |
Source: Public Record Report a problem | ||
Public tax history
| Year | Property taxes | Tax assessment |
|---|---|---|
| 2026 | -- | $618,450 +2% |
| 2025 | $7,124 +1.5% | $606,325 +2% |
| 2024 | $7,016 +0.9% | $594,438 +2% |
| 2023 | $6,954 +2.2% | $582,783 +2% |
| 2022 | $6,801 +8.6% | $571,357 +9% |
| 2021 | $6,260 +11.2% | $524,288 +12% |
| 2020 | $5,628 +2.4% | $468,114 +3% |
| 2019 | $5,494 +3.9% | $454,480 +4% |
| 2018 | $5,290 +4.9% | $437,000 +5.3% |
| 2017 | $5,043 | $415,000 +9.8% |
| 2016 | $5,043 +13.1% | $378,000 +3.6% |
| 2015 | $4,459 +1.3% | $365,000 |
| 2014 | $4,403 | $365,000 +26.7% |
| 2013 | -- | $288,000 +18% |
| 2012 | -- | $244,000 -2% |
| 2011 | -- | $249,000 -4.6% |
| 2010 | -- | $261,000 -5.4% |
| 2009 | -- | $276,000 -23.1% |
| 2008 | -- | $359,000 -20.7% |
| 2007 | -- | $452,574 +2% |
| 2006 | -- | $443,700 +2% |
| 2005 | -- | $435,000 +171.9% |
| 2003 | -- | $159,966 +2% |
| 2002 | -- | $156,830 +2% |
| 2001 | $2,531 -0.7% | $153,756 +2% |
| 2000 | $2,548 | $150,742 |
Find assessor info on the county website
Monthly payment
Est. payment
Payment breakdown
Explore the cost of this home by adjusting the details. Changes won't be saved.Climate risks
Neighborhood: 92592
Similar homes
- $759,9994 bd3 ba2k sqft32166 Via Arias, Temecula, CA 92592For Sale
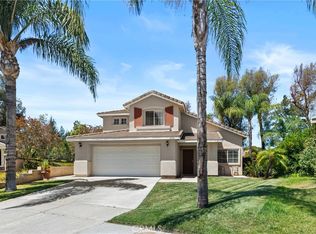 MLS ID #SW26165815, Jill Hernandez, Realty ONE Group West. CRMLS
 - $738,0004 bd3 ba2.2k sqft32163 Cala Torrente, Temecula, CA 92592For Sale
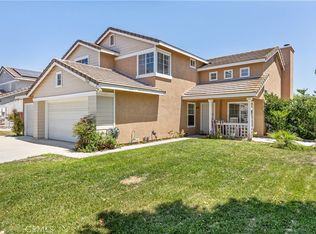 MLS ID #ND26162884, Alisa Morrison, Allison James Estates & Homes. CRMLS
 - $699,9994 bd3 ba1.7k sqft32179 Corte Llamas, Temecula, CA 92592For Sale
 MLS ID #SW26156274, Ian Jensen, eXp Realty of California, Inc.. CRMLS
 - $779,0004 bd4 ba2.3k sqft46180 Via La Colorada, Temecula, CA 92592For Sale
 MLS ID #SW26158561, Ana Dittamo, Redfin Corporation. CRMLS
Local buyer's agents are ready to help
