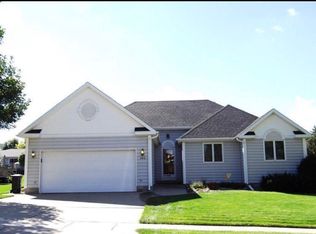
Welcome to this spacious two-story home tucked away on a quiet, low-traffic cul-de-sac just a half block from Schafer Park. With sharp curb appeal, a covered front porch, and a well-maintained setting, this home offers a move-in ready experience. Inside, the main level is designed for both everyday living, comfort & entertaining. Enjoy a welcoming living room with a corner gas fireplace, a den for work or relaxation, formal and informal dining areas, and a well-appointed kitchen with convenient access to the deck and patio. A half bath & main-level laundry/mudroom entry from the garage, add smart & quick access right where you need it. Upstairs, four spacious bedrooms provide plenty of room to spread out, including an owner’s suite with dual closets and a large private bath area. The finished lower level adds even more flexibility with a generous rec room, kitchenette, and shower bath—perfect for game day, movie nights, hobbies, guests or extra hangout space. Outside, the oversized garage with rear overhead door offers extra convenience, while the yard is equipped with a lawn irrigation system to keep the landscape looking lush and sharp. With dual-zoned heating and cooling, all appliances included, and a spacious, well-cared-for layout within close proximity of current & future elementary schools, this move-in-ready home is waiting for you!
Pending
$409,500
432 16th St SE, Le Mars, IA 51031
4beds
4baths
3,374sqft
Single Family Residence, Residential
Built in 1993
0.25 Acres Lot
$401,100 Zestimate®
$121/sqft
$-- HOA
What's special
Corner gas fireplaceSharp curb appealSpacious two-story homeQuiet low-traffic cul-de-sacSpacious well-cared-for layoutWell-maintained settingFour spacious bedrooms
- 26 days
- 740
- 9
Likely to sell faster than
Zillow last checked:
Listing updated:
Listed by:
Shane C Sitzmann 712-546-7881,
Lance Sitzmann Real Estate
Source: Northwest Iowa Regional BOR,MLS#: 834141
Facts & features
Interior
Bedrooms & bathrooms
- Bedrooms: 4
- Bathrooms: 4
- Main level bathrooms: 1
Rooms
- Room types: Living Room, Den, Kitchen, Dining, Half Bath, Master, Full Bath, Bedroom, Family, Other, 3/4 Bath
Heating
- Forced Air
Cooling
- Central Air
Appliances
- Included: Water Softener: None
- Laundry: Main Level
Features
- Computer Area, Eat-in Kitchen, Master Bath
- Basement: Block,Finished,Full
- Number of fireplaces: 1
- Fireplace features: Gas
Interior area
- Total structure area: 3,374
- Total interior livable area: 3,374 sqft
- Finished area above ground: 2,474
- Finished area below ground: 900
Video & virtual tour
Property
Parking
- Total spaces: 2
- Parking features: Attached, Garage Door Opener, Oversized, Concrete
- Attached garage spaces: 2
Features
- Levels: Two
- Stories: 2
- Patio & porch: Deck
Lot
- Size: 0.25 Acres
- Features: Landscaped, Lawn Sprinkler System, Retaining Wall, Wooded
Details
- Parcel number: 1221279010
- Zoning: R-1
- Zoning description: R-1
Construction
Type & style
- Home type: SingleFamily
- Property subtype: Single Family Residence, Residential
Materials
- Vinyl Siding
- Roof: Shingle
Condition
- New construction: No
- Year built: 1993
Utilities & green energy
- Sewer: Public Sewer
- Water: City
Community & HOA
Location
- Region: Le Mars
Financial & listing details
- Price per square foot: $121/sqft
- Tax assessed value: $431,030
- Annual tax amount: $5,113
- Price range: $409.5K - $409.5K
- Date on market: 8/7/2026
- Inclusions: Kitchen appliances, kitchenette appliances, washer/dryer, window treatments & blinds, GDOs
- Exclusions: RO rented from Langel's
Estimated market value
$401,100
$381,000 - $421,000
$2,636/mo
Price history
| Date | Event | Price |
|---|---|---|
| 8/22/2026 | Pending sale | $409,500$121/sqft |
Source: | ||
| 8/7/2026 | Listed for sale | $409,500$121/sqft |
Source: | ||
Public tax history
| Year | Property taxes | Tax assessment |
|---|---|---|
| 2025 | $4,974 +4.1% | $431,030 +10.7% |
| 2024 | $4,776 +5.3% | $389,410 -0.4% |
| 2023 | $4,534 +1% | $390,990 +24% |
| 2022 | $4,488 +2.8% | $315,370 |
| 2021 | $4,364 +1.8% | $315,370 +7.9% |
| 2020 | $4,286 +2.5% | $292,220 |
| 2019 | $4,180 -3% | $292,220 +7.2% |
| 2018 | $4,310 | $272,510 +6.2% |
| 2017 | $4,310 +2% | $256,540 |
| 2016 | $4,224 +9.7% | $256,540 +9.7% |
| 2015 | $3,852 | $233,860 |
| 2014 | $3,852 +5.8% | -- |
| 2013 | $3,642 -2% | -- |
| 2012 | $3,716 +2.1% | -- |
| 2011 | $3,638 +3.2% | -- |
| 2010 | $3,526 +3% | -- |
| 2009 | $3,422 +6.3% | -- |
| 2008 | $3,218 +1.3% | -- |
| 2007 | $3,178 +9.4% | -- |
| 2005 | $2,904 | -- |
Find assessor info on the county website
Monthly payment
Est. payment
Payment breakdown
Explore the cost of this home by adjusting the details. Changes won't be saved.Climate risks
Neighborhood: 51031
Nearby schools
Schools provided by the listing agent
- Elementary: LeMars
- Middle: LeMars
- High: LeMars
Source: Northwest Iowa Regional BOR. This data may not be complete. We recommend contacting the local school district to confirm school assignments for this home.