Skip main navigation
Closed
  • $235,000

    432 1st Ave, Ottawa, IL 61350

    4beds
    2,095sqft
    Single Family Residence
    Built in 1907
    7,405 Square Feet Lot
    $270,300 Zestimate®
    $112/sqft
    $2,149 Estimated rent

    Home value

    $270,300

    $257,000 - $284,000

    $2,149/mo

    Zestimate® history
    Loading
    Loading...

    Owner options

    List your home for rent

    $2,149/mo

    Rent Zestimate®

    Find your next renter with Zillow Rental Manager. Plus, with online applications, you can quickly screen prospective tenants – for free.

    Learn more

    $2,149/mo

    Rent Zestimate®

    Refinance and save

    $1,799/mo

    Est. payment

    Refinancing to a lower rate could help reduce your monthly payments and save thousands over the life of the loan.

    See today's rates

    $1,799/mo

    Est. payment

    Explore your selling options

    Work with a Zillow partner agent

    Leverage their expertise and Zillow's premium Showcase listings to get your home seen by more buyers.

    Get started

    List with your own agent

    Get your home in front of millions of buyers by listing it on Zillow.

    Learn how to do it

    Sell it yourself

    Take full control of how buyers see your home on Zillow by listing For Sale by Owner (FSBO).

    List your home

    What's special

    High ceilingsClose to downtown ottawaGood sized bedroomsHalf bathNew landscaping timbersCraft roomNew fencing
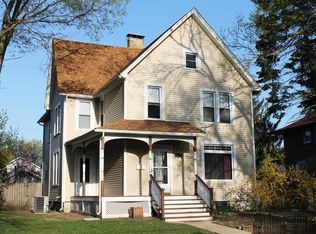
    Very spacious and absolutely charming two story home. 4-5 bedroom with 1.5 baths. Large wrap around front porch welcomes you and bonus porch off of the kitchen. Beautiful foyer with stunning grand staircase and French doors will lead you into the living room. Notice the high ceilings and tall windows throughout to let in nature lighting, hardwood floors under the carpeting, plus the original pocket doors separating the living room from the dining room. Home features built-ins throughout and a pretty bay window. Off the dining room is another room that could be a first floor bedroom, office, den, or whatever you needed it to be. (Currently being used as an office and craft room.) Continuing into the kitchen there are newer kitchen counter tops, sink and all stainless steel appliances. There is a second staircase leading to the second floor. Half bath located off of the kitchen. Second level has three good sized bedrooms with walk in closets and shelving. Full bath upstairs freshly painted, new toilet, and new flooring. New A/C in 2023. Full unfinished basement and walk-up attic. 2.5 detached garage with plenty of extra parking in the driveway. Fenced-in back yard with new fencing along the back, new landscaping timbers around the perennial beds. 5th bedroom was converted into a laundry room on second level. Close to downtown Ottawa to shopping and restaurants. Schedule your showing today.

    Zillow last checked:

    Listing updated:

    Listed by:

    Mary Tackett 630-915-5317,

    Swanson Real Estate

    Bought with:

    Julie McElyea

    RE/MAX Hometown Properties

    Source: MRED as distributed by MLS GRID,MLS#: 12050019MLS Logo

    Facts & features

    Interior

    Bedrooms & bathrooms
    • Bedrooms: 4
    • Bathrooms: 2
    • Full bathrooms: 1
    • 1/2 bathrooms: 1
    Rooms
    • Room types: Foyer
    Primary bedroom
    • Features: Flooring (Carpet)
    • Level: Second
    • Area: 156 Square Feet
    • Dimensions: 13X12
    Bedroom 2
    • Features: Flooring (Carpet)
    • Level: Second
    • Area: 156 Square Feet
    • Dimensions: 13X12
    Bedroom 3
    • Features: Flooring (Hardwood)
    • Level: Second
    • Area: 132 Square Feet
    • Dimensions: 12X11
    Bedroom 4
    • Features: Flooring (Carpet)
    • Level: Main
    • Area: 169 Square Feet
    • Dimensions: 13X13
    Dining room
    • Features: Flooring (Carpet)
    • Level: Main
    • Area: 208 Square Feet
    • Dimensions: 16X13
    Foyer
    • Features: Flooring (Hardwood)
    • Level: Main
    • Area: 72 Square Feet
    • Dimensions: 12X6
    Kitchen
    • Features: Kitchen (Eating Area-Breakfast Bar, Pantry-Closet), Flooring (Ceramic Tile)
    • Level: Main
    • Area: 130 Square Feet
    • Dimensions: 13X10
    Laundry
    • Features: Flooring (Hardwood)
    • Level: Second
    • Area: 110 Square Feet
    • Dimensions: 11X10
    Living room
    • Features: Flooring (Carpet)
    • Level: Main
    • Area: 195 Square Feet
    • Dimensions: 15X13
    Heating
    • Natural Gas, Forced Air
    Cooling
    • Central Air
    Appliances
    • Included: Range, Microwave, Dishwasher, Refrigerator, Washer, Dryer, Stainless Steel Appliance(s)
    • Laundry: Upper Level
    Features
    • 1st Floor Bedroom, Built-in Features, Walk-In Closet(s)
    • Flooring: Hardwood
    • Basement: Unfinished,Full
    • Attic: Full,Interior Stair
    Interior area
    • Total structure area: 0
    • Total interior livable area: 2,095 sqft

    Property

    Parking
    • Total spaces: 2.5
    • Parking features: Concrete, Garage Door Opener, On Site, Garage Owned, Detached, Garage
    • Garage spaces: 2.5
    • Has uncovered spaces: Yes
    Accessibility
    • Accessibility features: No Disability Access
    Features
    • Stories: 2
    • Fencing: Fenced
    Lot
    • Size: 7,405 Square Feet
    • Dimensions: 59X121
    Details
    • Parcel number: 2213100008
    • Special conditions: None

    Construction

    Type & style
    • Home type: SingleFamily
    • Property subtype: Single Family Residence
    Materials
    • Vinyl Siding
    • Roof: Asphalt
    Condition
    • New construction: No
    • Year built: 1907

    Utilities & green energy

    • Sewer: Public Sewer
    • Water: Public

    Community & HOA

    HOA
    • Services included: None
    Location
    • Region: Ottawa

    Financial & listing details

    • Price per square foot: $112/sqft
    • Tax assessed value: $183,381
    • Annual tax amount: $4,847
    • Date on market: 5/13/2024
    • Listing terms: Conventional
    • Ownership: Fee Simple

    Price history

    DateEventPrice
    6/28/2024Sold$235,000+1.3%$112/sqft
    Source: MRED as distributed by MLS GRID #12050019 Report a problem
    5/19/2024Contingent$232,000$111/sqft
    Source: MRED as distributed by MLS GRID #12050019 Report a problem
    5/13/2024Listed for sale$232,000+41.5%$111/sqft
    Source: MRED as distributed by MLS GRID #12050019 Report a problem
    2/11/2021Listing removed--
    Source: Owner Report a problem
    12/4/2019Sold$163,900+32.7%$78/sqft
    Source: MRED as distributed by MLS GRID #10551445 Report a problem
    1/5/2015Sold$123,500-3.4%$59/sqft
    Source: Public Record Report a problem
    10/3/2014Listed for sale$127,900$61/sqft
    Source: Owner Report a problem

    Public tax history

    YearProperty taxesTax assessment
    2024$5,699 +7.4%$61,127 +8.7%
    2023$5,304 +9.4%$56,214 +9.5%
    2022$4,847 +6.9%$51,323 +6.7%
    2021$4,533 $48,118 +4.9%
    2020-- $45,879 +3.1%
    2019$4,260 $44,499 +2.6%
    2018$4,260 +6.2%$43,362 +2.2%
    2017$4,011 +4%$42,421 +3.7%
    2016$3,858 $40,908 +4.5%
    2015$3,858 +16.7%$39,151 -1.9%
    2012$3,306 $39,915 -5.4%
    2011-- $42,203 -5.3%
    2010-- $44,551
    Find assessor info on the county website

    Neighborhood: 61350

    Nearby schools

    GreatSchools rating
    Schools provided by the listing agent
    • High: Ottawa Township High School
    • District: 141

    Source: MRED as distributed by MLS GRID. This data may not be complete. We recommend contacting the local school district to confirm school assignments for this home.

    Get pre-qualified for a loan
    At Zillow Home Loans, we can pre-qualify you in as little as 5 minutes with no impact to your credit score.

    An equal housing lender. NMLS #10287.

    Sell for more on Zillow
    Get a Zillow Showcase℠ listing at no additional cost and you could sell for .
    $270,300
    2% more
    +$5,406
    With Zillow Showcase(estimated)
    $275,706