Skip main navigation
Sold
Street View
  • Price Unknown

    432 2nd St NE, Surrey, ND 58785

    4beds
    2baths
    1,871sqft
    Single Family Residence
    Built in 1971
    0.26 Acres Lot
    $297,400 Zestimate®
    $--/sqft
    $1,711 Estimated rent

    Home value

    $297,400

    Estimated sales range

    Not available

    $1,711/mo

    Zestimate® history
    Loading
    Loading...

    Owner options

    List your home for rent

    $1,711/mo

    Rent Zestimate®

    Find your next renter with Zillow Rental Manager. Plus, with online applications, you can quickly screen prospective tenants – for free.

    Learn more

    $1,711/mo

    Rent Zestimate®

    Refinance and save

    Refinancing to a lower rate could help reduce your monthly payments and save thousands over the life of the loan.

    See today's rates

    Explore your selling options

    Work with a Zillow partner agent

    Leverage their expertise and Zillow's premium Showcase listings to get your home seen by more buyers.

    Get started

    List with your own agent

    Get your home in front of millions of buyers by listing it on Zillow.

    Learn how to do it

    Sell it yourself

    Take full control of how buyers see your home on Zillow by listing For Sale by Owner (FSBO).

    List your home

    What's special

    Cozy gas fireplaceHuge family roomAbundant cabinetryQuartz countertopsTasteful countertopsDream backyardDaylight windows
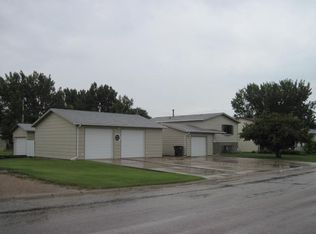
    Welcome to this meticulously maintained 4-bedroom, 2-bathroom home with a 2-car attached garage, located in the highly sought-after city of Surrey. Move-in ready and full of charm, this spacious home offers a thoughtful layout with modern updates throughout. The upper level features three generously sized bedrooms, each with ample closet space. The large primary bedroom easily accommodates a king-size bed and features double closets for extra storage. A full bathroom with a convenient linen closet serves the upstairs living quarters. The kitchen is both stylish and functional, offering tasteful countertops, abundant cabinetry, updated stainless steel appliances, and even space for a coffee bar. It opens into a bright dining area that leads through sliding glass doors to a patio overlooking the expansive backyard—perfect for entertaining. The sunken main floor living room is warm and inviting, featuring large windows allowing for lots of natural light, a cozy gas fireplace, and built-in surround sound. The lower level includes a huge family room with daylight windows, recessed lighting, a fourth bedroom, and a beautiful three-quarter bath with tile flooring and quartz countertops. Outside you'll find a dream backyard with a large deck, paved patio with a built-in fire pit, curved concrete edging, and mature landscaping including two apple trees, two pear trees, and a fenced garden area. A spacious shed with concrete foundation, electricity, and a garage door adds even more functionality. Additional outdoor features include a detached, oversized 2-stall garage that’s heated, insulated, and sheet rocked—ideal for hobbies or storage—along with a playset, basketball hoop, and RV parking. Located in a welcoming community, Surrey offers a K-12 school, several parks, walking paths, and an easy commute to Minot and Minot Air Force Base. Don't miss the pantry in the kitchen and other hidden storage spaces throughout the home. Call an agent to schedule your showing today and discover all this wonderful home has to offer!

    Zillow last checked:

    Listing updated:

    Listed by:

    ASHLEIGH COLLINS 701-240-2608,

    Century 21 Morrison Realty,

    SHANEL EFFERTZ 701-833-9718,

    Century 21 Morrison Realty

    Source: Minot MLS,MLS#: 250751MLS Logo

    Facts & features

    Interior

    Bedrooms & bathrooms
    • Bedrooms: 4
    • Bathrooms: 2
    Primary bedroom
    • Level: Upper
    Bedroom 1
    • Level: Upper
    Bedroom 2
    • Level: Upper
    Bedroom 3
    • Level: Basement
    Dining room
    • Level: Upper
    Family room
    • Level: Basement
    Kitchen
    • Level: Upper
    Living room
    • Level: Lower
    Heating
    • Forced Air, Natural Gas
    Cooling
    • Central Air
    Appliances
    • Included: Microwave, Dishwasher, Refrigerator, Range/Oven, Washer, Dryer
    • Laundry: In Basement
    Features
    • Flooring: Carpet, Other
    • Basement: Finished,Full
    • Has fireplace: Yes
    • Fireplace features: Gas, Family Room, Lower
    Interior area
    • Total structure area: 1,871
    • Total interior livable area: 1,871 sqft
    • Finished area above ground: 1,158

    Property

    Parking
    • Total spaces: 2
    • Parking features: RV Access/Parking, Detached, Garage: Heated, Insulated, Lights, Opener, Sheet Rock, Driveway: Concrete
    • Garage spaces: 2
    • Has uncovered spaces: Yes
    Features
    • Levels: Multi/Split
    • Patio & porch: Deck, Patio, Porch
    • Fencing: Fenced
    Lot
    • Size: 0.26 Acres
    Details
    • Additional structures: Shed(s)
    • Parcel number: SY180150000090
    • Zoning: R1

    Construction

    Type & style
    • Home type: SingleFamily
    • Property subtype: Single Family Residence
    Materials
    • Foundation: Concrete Perimeter
    Condition
    • New construction: No
    • Year built: 1971

    Utilities & green energy

    • Sewer: City
    • Water: City

    Community & neighborhood

    Security
    • Security features: Security System
    Location
    • Region: Surrey

    Price history

    DateEventPrice
    6/27/2025Sold--
    Source: Minot MLS #250751 Report a problem
    6/23/2025Pending sale$309,000$165/sqft
    Source: Minot MLS #250751 Report a problem
    5/30/2025Contingent$309,000$165/sqft
    Source: Minot MLS #250751 Report a problem
    5/12/2025Listed for sale$309,000+20.7%$165/sqft
    Source: Minot MLS #250751 Report a problem
    9/6/2023Sold--
    Source: Great North MLS #4008934 Report a problem
    8/11/2023Pending sale$256,000$137/sqft
    Source: Minot MLS #231247 Report a problem
    7/29/2023Contingent$256,000$137/sqft
    Source: Minot MLS #231247 Report a problem
    7/27/2023Listed for sale$256,000$137/sqft
    Source: Minot MLS #231247 Report a problem

    Public tax history

    YearProperty taxesTax assessment
    2025-- $240,000 +7.1%
    2024$2,677 +18.6%$224,000 +13.7%
    2023$2,257 -27.3%$197,000
    2022$3,107 +2.4%$197,000 +4.2%
    2021$3,035 +0.8%$189,000 +4.4%
    2020$3,010 +0.5%$181,000 +100%
    2019$2,996 -7.1%$90,500 -0.5%
    2018$3,223 -2.8%$91,000 -2.2%
    2017$3,318 +17.7%$93,000 -0.5%
    2016$2,820 +39.3%$93,500
    2015$2,024 $93,500 -23.2%
    2014$2,024 $121,700 +8%
    2013-- $112,700 +17%
    2012-- $96,300 +4%
    2011-- $92,600 +6.6%
    2010-- $86,900 +14.8%
    2009$1,929 -18.3%$75,700 +8.9%
    2008$2,359 $69,500

    Find assessor info on the county website

    Neighborhood: 58785

    Nearby schools

    GreatSchools rating
    Schools provided by the listing agent
    • District: Surrey

    Source: Minot MLS. This data may not be complete. We recommend contacting the local school district to confirm school assignments for this home.