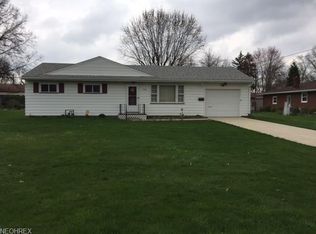
Welcome home to 432 35th Street SW in Barberton—a delightful 3-bedroom, 1.5-bath brick ranch nestled on a spacious corner lot. Step into the inviting living room featuring beautiful hardwood flooring, perfect for relaxing or entertaining. The updated main bath offers modern touches, including double vanities for added convenience. The eat-in kitchen comes fully equipped with a range, refrigerator, and microwave, making meal prep a breeze. Enjoy extra living and storage space in the full basement, complete with washer and dryer for your laundry needs. The 2-car attached garage with opener adds both comfort and functionality. This well-maintained home checks all the boxes! Schedule a private showing today!
Closed
$250,000
432 35th St SW, Barberton, OH 44203
3beds
1,216sqft
Single Family Residence
Built in 1958
0.25 Acres Lot
$251,600 Zestimate®
$206/sqft
$1,426 Estimated rent
Home value
$251,600
$229,000 - $277,000
$1,426/mo
Zestimate® history
Owner options
List your home for rent
$1,426/mo
Rent Zestimate®
Find your next renter with Zillow Rental Manager. Plus, with online applications, you can quickly screen prospective tenants – for free.
$1,426/mo
Rent Zestimate®
Refinance and save
$1,767/mo
Est. payment
Refinancing to a lower rate could help reduce your monthly payments and save thousands over the life of the loan.
$1,767/mo
Est. payment
Explore your selling options
Work with a Zillow partner agent
Leverage their expertise and Zillow's premium Showcase listings to get your home seen by more buyers.
Get startedList with your own agent
Get your home in front of millions of buyers by listing it on Zillow.
Learn how to do itSell it yourself
Take full control of how buyers see your home on Zillow by listing For Sale by Owner (FSBO).
List your homeWhat's special
Spacious corner lotUpdated main bathDouble vanitiesBeautiful hardwood flooringEat-in kitchen
Zillow last checked:
Listing updated:
Listed by:
Vicky L DeAngelis 330-338-6362 vickydeangelis@howardhanna.com,
Howard Hanna,
Beth Ogg 330-690-3123,
Howard Hanna
Bought with:
Cynthia Dye, 2024004476
Real of Ohio
Source: MLS Now,MLS#: 5196099Originating MLS: Medina County Board of REALTORS
Facts & features
Interior
Bedrooms & bathrooms
- Bedrooms: 3
- Bathrooms: 2
- Full bathrooms: 1
- 1/2 bathrooms: 1
- Main level bathrooms: 1
- Main level bedrooms: 3
Primary bedroom
- Description: Flooring: Carpet
- Level: First
- Dimensions: 16 x 11
Bedroom
- Description: Flooring: Carpet
- Level: First
- Dimensions: 12 x 12
Bedroom
- Description: Flooring: Carpet
- Level: First
- Dimensions: 10 x 12
Bathroom
- Description: Flooring: Luxury Vinyl Tile
- Level: First
Eat in kitchen
- Description: Flooring: Linoleum
- Level: First
- Dimensions: 21 x 9
Living room
- Description: Flooring: Hardwood
- Level: First
- Dimensions: 17 x 15
Heating
- Forced Air, Gas
Cooling
- Central Air, Ceiling Fan(s)
Appliances
- Included: Dryer, Microwave, Range, Refrigerator, Washer
- Laundry: Washer Hookup, In Basement
Features
- Built-in Features, Ceiling Fan(s), Eat-in Kitchen
- Basement: Full
- Has fireplace: No
- Fireplace features: None
Interior area
- Total structure area: 1,216
- Total interior livable area: 1,216 sqft
- Finished area above ground: 1,216
Property
Parking
- Parking features: Attached, Drain, Electricity, Garage Faces Front, Garage, Garage Door Opener
- Attached garage spaces: 2
Accessibility
- Accessibility features: None
Features
- Levels: One
- Stories: 1
- Patio & porch: None
- Exterior features: None
- Pool features: None
- Fencing: None
- Has view: Yes
- View description: None
Lot
- Size: 0.25 Acres
- Features: Corner Lot, Flat, Level
Details
- Additional structures: None
- Parcel number: 0100512
Construction
Type & style
- Home type: SingleFamily
- Architectural style: Ranch
- Property subtype: Single Family Residence
Materials
- Brick
- Foundation: Block
- Roof: Asphalt,Fiberglass
Condition
- Year built: 1958
Utilities & green energy
- Sewer: Public Sewer
- Water: Public
Community & neighborhood
Security
- Security features: Carbon Monoxide Detector(s), Smoke Detector(s)
Community
- Community features: None
Location
- Region: Barberton
- Subdivision: Whitman Acres
Other
Other facts
- Listing agreement: Exclusive Right To Sell
- Listing terms: Cash,Conventional,FHA,VA Loan
Price history
| Date | Event | Price |
|---|---|---|
| 5/8/2026 | Sold | $250,000+3.1%$206/sqft |
Source: MLS Now #5196099 Report a problem | ||
| 5/4/2026 | Pending sale | $242,500$199/sqft |
Source: MLS Now #5196099 Report a problem | ||
| 4/13/2026 | Contingent | $242,500$199/sqft |
Source: MLS Now #5196099 Report a problem | ||
| 4/9/2026 | Listed for sale | $242,500+4.3%$199/sqft |
Source: MLS Now #5196099 Report a problem | ||
| 3/31/2026 | Contingent | $232,500$191/sqft |
Source: MLS Now #5196099 Report a problem | ||
| 3/27/2026 | Listed for sale | $232,500+43.5%$191/sqft |
Source: MLS Now #5196099 Report a problem | ||
| 8/18/2021 | Sold | $162,000$133/sqft |
Source: Public Record Report a problem | ||
Public tax history
| Year | Property taxes | Tax assessment |
|---|---|---|
| 2025 | $3,112 -2.2% | $62,210 |
| 2024 | $3,180 +2.3% | $62,210 |
| 2023 | $3,109 +21.4% | $62,210 +40% |
| 2022 | $2,561 +0.1% | $44,440 |
| 2021 | $2,558 | $44,440 |
| 2020 | -- | $44,440 +14% |
| 2019 | $2,424 +1.5% | $38,970 |
| 2018 | $2,387 +11.6% | $38,970 |
| 2017 | $2,139 | $38,970 +13% |
| 2016 | $2,139 | $34,480 |
| 2015 | $2,139 +0.5% | $34,480 |
| 2014 | $2,128 -9.7% | $34,480 -12.9% |
| 2013 | $2,355 +15.5% | $39,570 |
| 2012 | $2,039 +0.6% | $39,570 +0% |
| 2011 | $2,028 +2.4% | $39,568 -4.3% |
| 2010 | $1,980 | $41,332 |
| 2009 | -- | $41,332 |
| 2008 | $1,995 +21.1% | $41,332 +2.1% |
| 2007 | $1,648 +4.5% | $40,478 |
| 2006 | $1,576 -4% | $40,478 |
| 2005 | $1,641 | $40,478 +15% |
| 2004 | -- | $35,197 |
| 2003 | $1,204 +0.2% | $35,197 |
| 2002 | $1,202 -4.5% | $35,197 +8.1% |
| 2001 | $1,258 +8.1% | $32,554 |
| 2000 | $1,163 | $32,554 |
Find assessor info on the county website
Neighborhood: 44203
Nearby schools
GreatSchools rating
- NABarberton Primary SchoolGrades: K-2Distance: 1.7 mi
- 4/10Barberton Middle SchoolGrades: 5-8Distance: 2.8 mi
- 4/10Barberton High SchoolGrades: 9-12Distance: 2.9 mi
Schools provided by the listing agent
- District: Barberton CSD - 7702
Source: MLS Now. This data may not be complete. We recommend contacting the local school district to confirm school assignments for this home.
Get a cash offer in 3 minutes
Find out how much your home could sell for in as little as 3 minutes with a no-obligation cash offer.
Estimated market value
$251,600
Get a cash offer in 3 minutes
Find out how much your home could sell for in as little as 3 minutes with a no-obligation cash offer.
Estimated market value
$251,600
- Ohio
- Summit County
- Barberton
- 44203
- 432 35th St SW
Nearby cities
Nearby zip codes
Other Barberton Topics
