$5000 in Buyer concessions when using preferred Lender. Experience the perfect blend of small-town charm and modern sophistication in this meticulously remodeled Deer Trail residence. Every inch of this home has been thoughtfully updated to provide a turn-key living experience at an exceptional value. Key Features & Modern Upgrades: Gourmet Kitchen: Designed for the modern chef, featuring premium quartz countertops, sleek new cabinetry, and a full suite of stainless-steel appliances. Refined Interiors: An inviting open floor plan showcased by new lighting, fresh paint, and a stunning fireplace. The main level is finished with durable LVP flooring, while the basement features plush new carpeting. Luxurious Bathrooms: Elevated with custom tile flooring and designer tilework in the showers. Comprehensive Infrastructure: Total peace of mind with a new furnace, new water heater, and updated electrical, plumbing, and drywall throughout the basement. Versatile Lower Level: The fully finished basement includes a separate entrance, offering excellent potential for multi-generational living or private guest access. Exterior & Curb Appeal: Professional landscaping is already underway, with fresh grass currently being established to complete the outdoor aesthetic. All-new floor joists and subfloor. Termite protection installed. This property represents a rare opportunity to own a virtually new home with high-end finishes in a peaceful community. Schedule your showing today.
For sale
Price cut: $14.9K (9/2)
$324,500
432 3rd Avenue, Deer Trail, CO 80105
4beds
2,500sqft
Single Family Residence
Built in 1966
6,534 Square Feet Lot
$-- Zestimate®
$130/sqft
$-- HOA
What's special
- 145 days
- 379
- 34
Zillow last checked:
Listing updated:
Listed by:
Connie Lybarger 303-622-6879 lybargerteam@gmail.com,
RE/MAX Full House Inc.
Source: REcolorado as distributed by MLS GRID,MLS#: 7437411
Facts & features
Interior
Bedrooms & bathrooms
- Bedrooms: 4
- Bathrooms: 2
- Full bathrooms: 2
- Main level bathrooms: 1
- Main level bedrooms: 2
Bedroom
- Level: Main
Bedroom
- Level: Main
Bedroom
- Level: Basement
Bedroom
- Level: Basement
Bathroom
- Level: Main
Bathroom
- Level: Basement
Dining room
- Description: Open Concept
- Level: Main
Family room
- Level: Basement
Kitchen
- Description: Open Concept
- Level: Main
Laundry
- Level: Basement
Living room
- Description: Open Concept
- Level: Main
Heating
- Forced Air
Cooling
- None
Appliances
- Included: Dishwasher, Microwave, Range, Refrigerator
Features
- Flooring: Tile, Vinyl
- Basement: Finished,Full
Interior area
- Total structure area: 2,500
- Total interior livable area: 2,500 sqft
- Finished area above ground: 1,250
- Finished area below ground: 1,150
Property
Parking
- Total spaces: 3
- Details: Off Street Spaces: 3
Features
- Levels: One
- Stories: 1
- Patio & porch: Front Porch
- Fencing: Full
Lot
- Size: 6,534 Square Feet
- Features: Level
Details
- Parcel number: 034104356
- Zoning: Residential
- Special conditions: Standard
Construction
Type & style
- Home type: SingleFamily
- Architectural style: Contemporary
- Property subtype: Single Family Residence
Materials
- Brick
- Roof: Composition
Condition
- Updated/Remodeled
- Year built: 1966
Utilities & green energy
- Sewer: Public Sewer
- Water: Public
- Utilities for property: Electricity Connected, Natural Gas Connected
Community & HOA
Community
- Subdivision: Burtons
HOA
- Has HOA: No
Location
- Region: Deer Trail
Financial & listing details
- Price per square foot: $130/sqft
- Tax assessed value: $318,400
- Annual tax amount: $1,672
- Date on market: 4/17/2026
- Listing terms: Cash,Conventional,FHA,USDA Loan,VA Loan
- Exclusions: None
- Ownership: Corporation/Trust
- Electric utility on property: Yes
- Road surface type: Gravel
Estimated market value
Not available
Estimated sales range
Not available
Not available
Price history
| Date | Event | Price |
|---|---|---|
| 9/2/2026 | Price change | $324,500-4.4%$130/sqft |
Source:  REcolorado as distributed by MLS GRID #7437411 Report a problem REcolorado as distributed by MLS GRID #7437411 Report a problem | ||
| 8/28/2026 | Price change | $339,400-0.1%$136/sqft |
Source: REcolorado as distributed by MLS GRID #7437411 Report a problem | ||
| 8/7/2026 | Price change | $339,900+1.5%$136/sqft |
Source: REcolorado as distributed by MLS GRID #7437411 Report a problem | ||
| 7/10/2026 | Price change | $334,900-1.4%$134/sqft |
Source: REcolorado as distributed by MLS GRID #7437411 Report a problem | ||
| 7/7/2026 | Price change | $339,700-1.5%$136/sqft |
Source: REcolorado as distributed by MLS GRID #7437411 Report a problem | ||
| 7/2/2026 | Price change | $344,7000%$138/sqft |
Source: REcolorado as distributed by MLS GRID #7437411 Report a problem | ||
| 6/26/2026 | Price change | $344,8000%$138/sqft |
Source: REcolorado as distributed by MLS GRID #7437411 Report a problem | ||
| 6/15/2026 | Listed for sale | $344,900$138/sqft |
Source: REcolorado as distributed by MLS GRID #7437411 Report a problem | ||
| 6/9/2026 | Pending sale | $344,900$138/sqft |
Source: REcolorado as distributed by MLS GRID #7437411 Report a problem | ||
| 5/24/2026 | Price change | $344,9000%$138/sqft |
Source: REcolorado as distributed by MLS GRID #7437411 Report a problem | ||
| 5/7/2026 | Price change | $345,000-1.4%$138/sqft |
Source: REcolorado as distributed by MLS GRID #7437411 Report a problem | ||
| 5/1/2026 | Listed for sale | $350,000$140/sqft |
Source: REcolorado as distributed by MLS GRID #7437411 Report a problem | ||
| 4/23/2026 | Pending sale | $350,000$140/sqft |
Source: REcolorado as distributed by MLS GRID #7437411 Report a problem | ||
| 4/17/2026 | Listed for sale | $350,000+165.2%$140/sqft |
Source: REcolorado as distributed by MLS GRID #7437411 Report a problem | ||
| 12/5/2025 | Sold | $132,000-17.5%$53/sqft |
Source: REcolorado as distributed by MLS GRID #4756640 Report a problem | ||
| 10/15/2025 | Pending sale | $160,000$64/sqft |
Source: REcolorado as distributed by MLS GRID #4756640 Report a problem | ||
| 9/7/2025 | Listed for sale | $160,000$64/sqft |
Source: REcolorado as distributed by MLS GRID #4756640 Report a problem | ||
Public tax history
| Year | Property taxes | Tax assessment |
|---|---|---|
| 2025 | $1,740 +54.3% | $19,900 -8.3% |
| 2024 | $1,128 +43.1% | $21,708 -15.3% |
| 2023 | $788 -4.5% | $25,640 +46.6% |
| 2022 | $825 | $17,493 -2.8% |
| 2021 | -- | $17,997 +9.7% |
| 2020 | $731 +51.2% | $16,410 |
| 2019 | $483 | -- |
| 2018 | $483 -0.1% | $11,498 |
| 2017 | $484 | $11,498 +15.3% |
| 2016 | -- | $9,974 |
| 2015 | -- | $9,974 +16.1% |
| 2014 | $347 +10.5% | $8,589 -12.5% |
| 2013 | $314 | $9,820 |
| 2012 | -- | $9,820 |
| 2011 | $908 +0.5% | $9,820 -21.8% |
| 2010 | $904 +80.5% | $12,560 |
| 2009 | $501 | $12,560 -9.7% |
| 2008 | -- | $13,914 |
| 2007 | -- | $13,914 -4.2% |
| 2006 | -- | $14,519 |
| 2005 | -- | $14,519 +0.3% |
| 2002 | $1,044 +24.4% | $14,480 +37.1% |
| 2001 | $839 | $10,560 |
Find assessor info on the county website
Monthly payment
Est. payment
Payment breakdown
Explore the cost of this home by adjusting the details. Changes won't be saved.Climate risks
Neighborhood: 80105
Nearby schools
Schools provided by the listing agent
- Elementary: Deer Trail School
- Middle: Deer Trail School
- High: Deer Trail School
- District: Deer Trail 26-J
Source: REcolorado as distributed by MLS GRID. This data may not be complete. We recommend contacting the local school district to confirm school assignments for this home.
Similar homes
- $--3 bd2 ba1.5k sqft187 S 4th Ave, Deer Trail, CO 80105Auction
 ServiceLink Auction
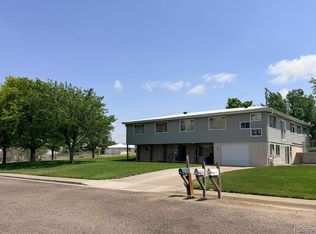
 - $400,0005 bd2 ba3.2k sqft166 3rd Avenue, Deer Trail, CO 80105For Sale
 MLS ID #2429224, Jenn Thomson, Real Broker, LLC DBA Real. REcolorado as distributed by MLS GRID
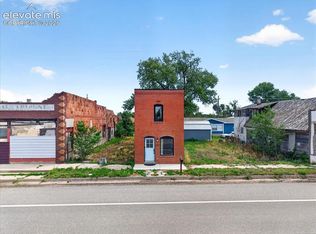
 - $349,0002 bd2 ba1.8k sqft660 1st Ave, Deer Trail, CO 80105For Sale
 MLS ID #1602601, Chelsea Pruitt, Exp Realty LLC. elevateMLS
 - $375,0003 bd1 ba1.4k sqft140 3rd Avenue, Deer Trail, CO 80105For Sale
 MLS ID #9436297, Jenn Thomson, Real Broker, LLC DBA Real. REcolorado as distributed by MLS GRID
 - $269,0005 bd2 ba1.4k sqft505 2nd Ave, Deer Trail, CO 80105For SaleMLS ID #4213619, Chelsea Pruitt, Exp Realty LLC. elevateMLS
- $399,8003 bd2 ba2.8k sqft447 S 3rd Avenue, Deer Trail, CO 80105For SaleMLS ID #6091873, Connie Lybarger, RE/MAX Full House Inc.. REcolorado as distributed by MLS GRID
- $370,0002 bd2 ba2.2k sqft436 S 3rd Avenue, Deer Trail, CO 80105For SaleMLS ID #3962007, Kelly Camacho, Key Team Real Estate Corp.. REcolorado as distributed by MLS GRID
- $449,9005 bd4 ba3k sqft180 S 4TH Avenue, Deer Trail, CO 80105For SaleMLS ID #2569801, Iridian Aguayo, Megastar Realty. REcolorado as distributed by MLS GRID
- $420,0004 bd3 ba2.2k sqft192 S 4 Avenue, Deer Trail, CO 80105For SaleMLS ID #6581264, Korissa Robinette, eXp Realty, LLC. REcolorado as distributed by MLS GRID
- $439,0003 bd2 ba2.8k sqft495 S 2nd Ave, Deer Trail, CO 80105For SaleMLS ID #3288909, Chelsea Pruitt, Exp Realty LLC. elevateMLS
- $265,0002 bd2 ba1.2k sqft265 S 4th Court, Deer Trail, CO 80105New ConstructionMLS ID #7959814, Heather Cambre, Resident Realty South Metro. REcolorado as distributed by MLS GRID
- $399,0003 bd1 ba1.4k sqft24389 Emerald Trl, Deer Trail, CO 80105For SaleMLS ID #7299499, Chelsea Pruitt, Exp Realty LLC. elevateMLS
- $330,0005 bd2 ba1.9k sqft275 S Mcdonnell Street, Byers, CO 80103For SaleMLS ID #4103522, Candice Rosenbach, Country Compass LLC. REcolorado as distributed by MLS GRID
- $370,0004 bd2 ba1.5k sqft55699 E 31st Avenue, Strasburg, CO 80136For SaleMLS ID #8954880, Irma Cardona, Success Realty Experts, LLC. REcolorado as distributed by MLS GRID
- $450,0004 bd2 ba1.5k sqft1663 Monroe Street, Strasburg, CO 80136For SaleMLS ID #3886704, Chad Lybarger, RE/MAX Full House Inc.. REcolorado as distributed by MLS GRID
- $420,0003 bd2 ba2.2k sqft146 N Mcdonnell Street, Byers, CO 80103For SaleMLS ID #8372497, Kim Gil, HomeSmart. REcolorado as distributed by MLS GRID
- $462,0004 bd2 ba1.9k sqft1624 Longbranch Street, Strasburg, CO 80136For SaleMLS ID #4122249, Connie Lybarger, RE/MAX Full House Inc.. REcolorado as distributed by MLS GRID
- $474,9005 bd3 ba2.5k sqft2322 Asoka St, Strasburg, CO 80136For Sale
 MLS ID #1065634, Ifiok Udowana, Hitch Realty LLC. IRES as distributed by MLS GRID
