Excellent investment opportunity especially for an owner occupant because there is an assumable 2.875% FHA loan on this property + one unit has a month to month lease!! Situated in Mountain Home near the Air Force base that offers many great prospective tenants in the area & Tenants will love having a private fenced-in backyard on this quiet street, located near a park & close proximity to grocery shopping & downtown. This duplex boasts a desirable 2 bed/2 bath layout with an attached 1 car garage in each unit. Refer to the docs tab for more details - You'll love having this solid competitively-priced duplex in your portfolio!
Sold
Price Unknown
432/434 NW Wood Duck Pl, Mountain Home, ID 83647
4beds
4baths
1,846sqft
Duplex, Multi Family
Built in 2004
-- sqft lot
$403,500 Zestimate®
$--/sqft
$1,601 Estimated rent
Home value
$403,500
$383,000 - $424,000
$1,601/mo
Zestimate® history
Owner options
List your home for rent
$1,601/mo
Rent Zestimate®
Find your next renter with Zillow Rental Manager. Plus, with online applications, you can quickly screen prospective tenants – for free.
$1,601/mo
Rent Zestimate®
Refinance and save
Refinancing to a lower rate could help reduce your monthly payments and save thousands over the life of the loan.
Explore your selling options
Work with a Zillow partner agent
Leverage their expertise and Zillow's premium Showcase listings to get your home seen by more buyers.
Get startedList with your own agent
Get your home in front of millions of buyers by listing it on Zillow.
Learn how to do itSell it yourself
Take full control of how buyers see your home on Zillow by listing For Sale by Owner (FSBO).
List your homeWhat's special
Zillow last checked:
Listing updated:
Listed by:
Kari Paget 208-585-4983,
Mountain Realty
Bought with:
Jeffery Sweet
Sweet Group Realty
Source: IMLS,MLS#: 98918149
Facts & features
Interior
Bedrooms & bathrooms
- Bedrooms: 4
- Bathrooms: 4
Heating
- Forced Air, Natural Gas
Cooling
- Central Air, All Units
Appliances
- Included: Stove/Range (All Units), Refrigerator (All Units), Washer/Dryer
- Laundry: In Unit
Features
- Unit 1 Baths: 2, Unit 2 Baths: 2
- Flooring: Vinyl
- Has basement: No
Interior area
- Total structure area: 1,846
- Total interior livable area: 1,846 sqft
Property
Parking
- Total spaces: 4
- Parking features: One Car, Attached, Driveway
- Garage spaces: 1
- Has uncovered spaces: Yes
Features
- Fencing: Wood
Lot
- Size: 8,712 Square Feet
- Dimensions: 110 x 78
- Features: Standard Lot 6000-9999 SF, Sidewalks
Details
- Parcel number: RPA02610090120
Construction
Type & style
- Home type: MultiFamily
- Property subtype: Duplex, Multi Family
Materials
- Frame, Wood Siding
- Foundation: Crawl Space
- Roof: Composition
Condition
- Year built: 2004
Utilities & green energy
- Gas: Unit 1 Separate Meter, Unit 2 Separate Meter
- Water: Public
- Utilities for property: Sewer Connected
Community & HOA
Community
- Subdivision: Patriot Sub
Location
- Region: Mountain Home
Financial & listing details
- Annual tax amount: $3,542
- Date on market: 7/20/2024
- Listing terms: Cash,Consider All,Conventional,1031 Exchange,FHA
- Ownership: Fee Simple
- Total actual rent: 2225
Price history
Price history is unavailable.
Public tax history
Tax history is unavailable.
Neighborhood: 83647
Nearby homes
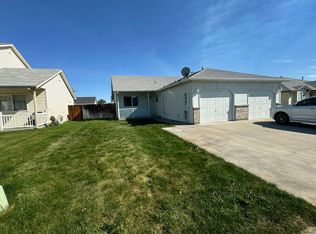
- $391,6932 bd2 ba942 sqft432 NW Wood Duck Pl, Mountain Home, ID 83647Off Market
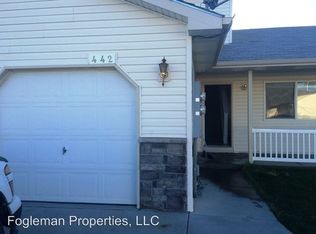
- $339,7003 bd2 ba1.2k sqft442 NW Wood Duck Pl, Mountain Home, ID 83647Off Market
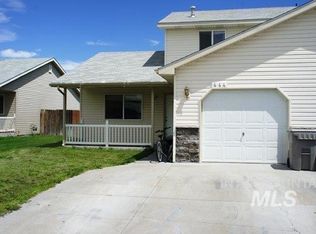
- $429,0006 bd4 ba2.5k sqft442-444 NW Wood Duck Pl, Mountain Home, ID 83647Off Market
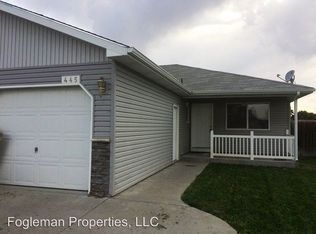
- $255,9002 bd2 ba922 sqft445 NW Wood Duck Pl, Mountain Home, ID 83647Off Market
- $303,7003 bd2 ba1.2k sqft444 NW Wood Duck Pl, Mountain Home, ID 83647Off Market
- $--4 bd2 ba1.6k sqft431 NW Mallard Ave, Mountain Home, ID 83647Sold
- $360,9004 bd2 ba1.8k sqft462 NW Wood Duck Pl, Mountain Home, ID 83647Off Market
- $431,5013 bd2 ba1.2k sqft422 NW Wood Duck Pl, Mountain Home, ID 83647Off Market
Nearby schools
GreatSchools rating
- 4/10West Elementary SchoolGrades: PK-4Distance: 0.7 mi
- NAMountain Home Junior High SchoolGrades: 7-8Distance: 1.6 mi
- 4/10Mountain Home Sr High SchoolGrades: 9-12Distance: 1.4 mi
Schools provided by the listing agent
- Elementary: Mtn Home
- Middle: Mtn Home
- High: Mountain Home
- District: Mountain Home School District #193
Source: IMLS. This data may not be complete. We recommend contacting the local school district to confirm school assignments for this home.
- Idaho
- Elmore County
- Mountain Home
- 83647
- 432/434 NW Wood Duck Pl
Nearby cities
Nearby zip codes
Other Mountain Home Topics
