Experience modern living in this beautifully renovated townhouse in Sherwood Lakes, Greenacres. Spanning 1,488 sq ft, this home boasts 3 bedrooms and 3 bathrooms. The open floor plan features a contemporary kitchen with top-notch appliances, perfect for culinary adventures. Upstairs, the bedrooms offer comfort and style, including a luxurious master suite. The private patio is ideal for relaxation or entertaining. Located in a serene community, this home is a perfect blend of luxury and convenience. Nestled in the heart of Greenacres, known for its lush parks, friendly community, and proximity to West Palm Beach's amenities, this home offers a serene yet connected lifestyle.
Sold for $369,900
$369,900
432 4th Lane #A, Greenacres, FL 33463
3beds
1,488sqft
Townhouse
Built in 1981
1,529 Square Feet Lot
$347,100 Zestimate®
$249/sqft
$2,752 Estimated rent
Home value
$347,100
$326,000 - $368,000
$2,752/mo
Zestimate® history
Owner options
List your home for rent
$2,752/mo
Rent Zestimate®
Find your next renter with Zillow Rental Manager. Plus, with online applications, you can quickly screen prospective tenants – for free.
$2,752/mo
Rent Zestimate®
Refinance and save
$2,986/mo
Est. payment
Refinancing to a lower rate could help reduce your monthly payments and save thousands over the life of the loan.
$2,986/mo
Est. payment
Explore your selling options
Work with a Zillow partner agent
Leverage their expertise and Zillow's premium Showcase listings to get your home seen by more buyers.
Get startedList with your own agent
Get your home in front of millions of buyers by listing it on Zillow.
Learn how to do itSell it yourself
Take full control of how buyers see your home on Zillow by listing For Sale by Owner (FSBO).
List your homeWhat's special
Zillow last checked:
Listing updated:
Listed by:
Andrew W Johnson PA 561-945-7262,
EXP Realty LLC,
Nadene Johnson,
EXP Realty LLC
Bought with:
Giovana Florentino, 3555061
Illustrated Properties LLC (We
Source: BeachesMLS,MLS#: R10952927 Originating MLS: BeachesMLS
Originating MLS: BeachesMLSFacts & features
Interior
Bedrooms & bathrooms
- Bedrooms: 3
- Bathrooms: 3
- Full bathrooms: 3
- Main level bathrooms: 1
- Main level bedrooms: 1
Primary bedroom
- Level: Second
- Area: 208
- Dimensions: 16 X 13
Bedroom 2
- Level: Second
- Area: 132
- Dimensions: 12 X 11
Bedroom 3
- Level: First
- Area: 132
- Dimensions: 12 X 11
Kitchen
- Level: First
- Area: 132
- Dimensions: 12 X 11
Living room
- Level: First
- Area: 238
- Dimensions: 17 X 14
Heating
- Central
Cooling
- Central Air
Appliances
- Included: Dishwasher, Electric Range, Electric Water Heater, Refrigerator, Water Heater, Washer
- Laundry: Inside, Laundry Closet
Features
- Dual Sinks, Eat-in Kitchen, Split Bedrooms, Separate Shower, Upper Level Primary
- Flooring: Laminate
- Windows: Sliding
Interior area
- Total structure area: 1,488
- Total interior livable area: 1,488 sqft
Property
Parking
- Parking features: Assigned, Guest
Features
- Levels: Two
- Stories: 2
- Entry location: Entry Level Living Area Y
- Patio & porch: Patio, Balcony
- Exterior features: Balcony, Outdoor Living Area
- Pool features: Association
- Fencing: Fenced
- Has view: Yes
- View description: Garden
- Waterfront features: None
Lot
- Size: 1,529 Square Feet
- Features: Interior Lot, < 1/4 Acre
Details
- Parcel number: 18424426080000111
- Zoning: RM-2(c
Construction
Type & style
- Home type: Townhouse
- Property subtype: Townhouse
Materials
- Block
- Roof: Composition,Rolled/Hot Mop
Condition
- Resale
- New construction: No
- Year built: 1981
Utilities & green energy
- Sewer: Public Sewer
- Water: Public
- Utilities for property: Cable Available, Sewer Available, Water Available
Community & HOA
Community
- Features: Home Owners Association, Street Lights
- Security: None
- Subdivision: SHERWOOD LAKES
HOA
- Has HOA: Yes
- Amenities included: Basketball Court, Picnic Area, Pool, Spa/Hot Tub, Sidewalks, Tennis Court(s), Trail(s)
- Services included: Common Areas, Cable TV, Maintenance Grounds, Recreation Facilities, Trash
- HOA fee: $426 monthly
Location
- Region: Lake Worth
Financial & listing details
- Price per square foot: $249/sqft
- Annual tax amount: $4,004
- Date on market: 1/23/2024
- Cumulative days on market: 12 days
- Listing terms: Cash,Conventional,FHA,VA Loan
Price history
| Date | Event | Price |
|---|---|---|
| 2/29/2024 | Sold | $369,900$249/sqft |
Source:  BeachesMLS #R10952927 Report a problem BeachesMLS #R10952927 Report a problem | ||
| 1/23/2024 | Listed for sale | $369,900$249/sqft |
Source: BeachesMLS #RX-10952927 Report a problem | ||
Public tax history
Tax history is unavailable.
Neighborhood: Chalet
Nearby homes
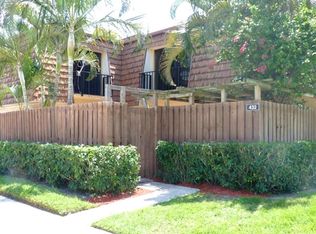
- $369,9003 bd3 ba1.4k sqft432 4th Ln, Greenacres, FL 33463Sold
- $310,0003 bd3 ba1.4k sqft431 4th Ln, Greenacres, FL 33463Sold

- $302,8003 bd3 ba1.4k sqft429 4th Ln, Greenacres, FL 33463Off Market
- $296,4003 bd3 ba1.4k sqft430 4th Ln, Greenacres, FL 33463Off Market
- $280,0003 bd3 ba1.4k sqft505 5th Ln #C, Greenacres, FL 33463Sold
- $296,4003 bd3 ba1.4k sqft206 2nd Ln #A, Greenacres, FL 33463Off Market
- $304,4003 bd3 ba1.4k sqft205 2nd Ln #C, Greenacres, FL 33463Off Market
- $314,8003 bd3 ba1.4k sqft201 2nd Ln #D, Greenacres, FL 33463Off Market
Nearby schools
GreatSchools rating
- 4/10Heritage Elementary SchoolGrades: K-5Distance: 0.9 mi
- 4/10L C Swain Middle SchoolGrades: 6-8Distance: 0.4 mi
- 4/10Santaluces Community High SchoolGrades: PK,9-12Distance: 3.4 mi
Schools provided by the listing agent
- Elementary: Heritage
- Middle: L. C. Swain
- High: Santaluces
Source: BeachesMLS. This data may not be complete. We recommend contacting the local school district to confirm school assignments for this home.
Get a cash offer in 3 minutes
Find out how much your home could sell for in as little as 3 minutes with a no-obligation cash offer.
Estimated market value
$347,100
Get a cash offer in 3 minutes
Find out how much your home could sell for in as little as 3 minutes with a no-obligation cash offer.
Estimated market value
$347,100
- Florida
- Palm Beach County
- Greenacres
- 33463
- Chalet
- 432 4th Lane Unit A
Nearby cities
Nearby neighborhoods
Nearby zip codes
Other Greenacres Topics
