Skip main navigation
Sold
  • Listed by: Donita Dickinson RE, Inc
    Bought with: Keller Williams Western Realty
    $685,000

    432 8th Street, Blaine, WA 98230

    3beds
    2,021sqft
    Single Family Residence
    Built in 1992
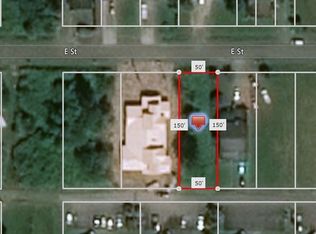
    7,740.61 Square Feet Lot
    $689,100 Zestimate®
    $339/sqft
    $2,614 Estimated rent

    Home value

    $689,100

    $627,000 - $758,000

    $2,614/mo

    Zestimate® history
    Loading
    Loading...

    Owner options

    List your home for rent

    $2,614/mo

    Rent Zestimate®

    Find your next renter with Zillow Rental Manager. Plus, with online applications, you can quickly screen prospective tenants – for free.

    Learn more

    $2,614/mo

    Rent Zestimate®

    Refinance and save

    $4,058/mo

    Est. payment

    Refinancing to a lower rate could help reduce your monthly payments and save thousands over the life of the loan.

    See today's rates

    $4,058/mo

    Est. payment

    Explore your selling options

    Work with a Zillow partner agent

    Leverage their expertise and Zillow's premium Showcase listings to get your home seen by more buyers.

    Get started

    List with your own agent

    Get your home in front of millions of buyers by listing it on Zillow.

    Learn how to do it

    Sell it yourself

    Take full control of how buyers see your home on Zillow by listing For Sale by Owner (FSBO).

    List your home

    What's special

    Spacious primary suiteWalk-in closetDouble vanitySoaking tubDog washEasy-maintenance turf lawnExpansive patio spaces
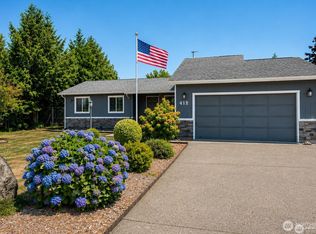
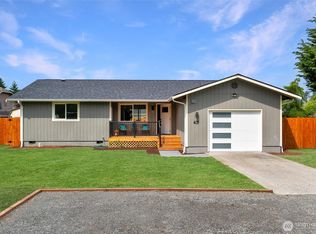
    True one-level living with absolutely no stairs and rare zero-step entry from the oversized two-car garage via convenient alley access. Extensively remodeled with over $200K in upgrades, this thoughtfully designed home features an open floor plan with the kitchen flowing seamlessly into the living and dining areas, creating a bright and inviting space for everyday living and entertaining. French doors from both the primary bedroom and dining room open to a large patio, perfect for indoor-outdoor living. The spacious primary suite offers a spa-like bath with a luxurious curbless walk-in shower featuring multiple shower heads, body sprays, and a rain head, plus a soaking tub, double vanity, and walk-in closet. Additional features include expansive patio spaces, covered front porch, covered storage, fenced backyard, easy-maintenance turf lawn, and alley plus gated side-yard parking. Highlights include a newer roof, dog wash, oversized laundry room, and wiring for a heat pump, generator, and hot tub. Ideally located and walkable to downtown Blaine, shops, dining, schools, and the waterfront, with easy freeway access and just 5 minutes to the border.

    Zillow last checked:

    Listing updated:

    Listed by:

    Donita Dickinson,

    Donita Dickinson RE, Inc

    Bought with:

    Lina Holliday, 23018720

    Keller Williams Western Realty

    Source: NWMLS as distributed by MLS GRID,MLS#: 2485074MLS Logo

    Facts & features

    Interior

    Bedrooms & bathrooms
    • Bedrooms: 3
    • Bathrooms: 2
    • Full bathrooms: 2
    • Main level bathrooms: 2
    • Main level bedrooms: 3
    Primary bedroom
    • Level: Main
    Bedroom
    • Level: Main
    Bedroom
    • Level: Main
    Bathroom full
    • Level: Main
    Bathroom full
    • Level: Main
    Dining room
    • Level: Main
    Entry hall
    • Level: Main
    Family room
    • Level: Main
    Kitchen with eating space
    • Level: Main
    Utility room
    • Level: Main
    Heating
    • Fireplace, Forced Air, Electric, Natural Gas
    Cooling
    • Forced Air
    Appliances
    • Included: Dishwasher, Disposal, Dryer, Microwave, Refrigerator, Stove(s)/Range(s), Washer, Dishwasher(s), Dryer(s), Garbage Disposal, Microwave(s), Refrigerator(s), Washer(s), Water Heater: Gas, Water Heater Location: Mechanical Room
    Features
    • Bath Off Primary, Dining Room, High Tech Cabling
    • Flooring: Laminate
    • Doors: French Doors
    • Windows: Dbl Pane/Storm Window
    • Basement: None
    • Number of fireplaces: 1
    • Fireplace features: Gas, Main Level: 1, Fireplace
    Interior area
    • Total interior livable area: 2,021 sqft

    Property

    Parking
    • Total spaces: 7
    • Parking features: Detached Garage
    • Has garage: Yes
    • Covered spaces: 2
    • Uncovered spaces: 5
    Features
    • Levels: One
    • Stories: 1
    • Entry location: Main
    • Patio & porch: Bath Off Primary, Dbl Pane/Storm Window, Dining Room, Fireplace, French Doors, High Tech Cabling, Walk-In Closet(s), Water Heater, Wired for Generator
    Lot
    • Size: 7,740 sqft
    • Features: Curbs, Paved, Sidewalk, Cable TV, Electric Car Charging, Fenced-Partially, High Speed Internet, Patio
    • Topography: Level
    • Residential vegetation: Garden Space
    Details
    • Parcel number: 4101312300990000
    • Zoning description: Jurisdiction: City
    • Special conditions: Standard
    • Other equipment: Leased Equipment: None, Wired for Generator

    Construction

    Type & style
    • Home type: SingleFamily
    • Architectural style: 1 Story
    • Property subtype: Single Family Residence
    Materials
    • Cement/Concrete
    • Foundation: Poured Concrete
    • Roof: Composition
    Condition
    • Updated/Remodeled
    • Year built: 1992
    • Major remodel year: 1992

    Utilities & green energy

    • Electric: Company: City of Blaine
    • Sewer: Sewer Connected, Company: City of Blaine
    • Water: Public, Company: City of Blaine
    • Utilities for property: Comcast, Xfinity Or Ziply

    Community & neighborhood

    Location
    • Region: Blaine
    • Subdivision: Blaine

    Other

    Other facts
    • Listing terms: Conventional,FHA,VA Loan
    • Cumulative days on market: 36 days

    Price history

    DateEventPrice
    4/24/2026Sold$685,000-0.7%$339/sqft
    Source: NWMLS as distributed by MLS GRID #2485074 Report a problem
    4/2/2026Pending sale$689,950$341/sqft
    Source: NWMLS as distributed by MLS GRID #2485074 Report a problem
    2/27/2026Listed for sale$689,950+55%$341/sqft
    Source: NWMLS as distributed by MLS GRID #2485074 Report a problem
    1/27/2025Sold$445,000+2.3%$220/sqft
    Source: NWMLS as distributed by MLS GRID #2322151 Report a problem
    1/20/2025Pending sale$435,000$215/sqft
    Source: NWMLS as distributed by MLS GRID #2322151 Report a problem
    1/15/2025Listed for sale$435,000$215/sqft
    Source: NWMLS as distributed by MLS GRID #2322151 Report a problem

    Public tax history

    YearProperty taxesTax assessment
    2024$2,715 +1.1%$398,480
    2023$2,684 -3.3%$398,480 +11%
    2022$2,775 +15.5%$358,991 +30.4%
    2021$2,402 +4.9%$275,242 +15%
    2020$2,291 $239,341 +9.2%
    2019$2,291 +5.1%$219,174 +10%
    2018$2,180 +7.4%$199,173 +19.5%
    2017$2,030 +7.6%$166,672
    2016$1,887 +17.9%$166,672 +9%
    2015$1,600 $152,923 +9.2%
    2014$1,600 +6.6%$140,087 +1.1%
    2013$1,501 $138,559
    2012-- $138,559 -2.8%
    2011-- $142,509 -3.2%
    2010-- $147,293 -5.4%
    2009$1,358 -2.7%$155,745
    2008$1,396 $155,745
    2007$1,396 +23.5%$155,745 +73%
    2005$1,131 $90,010
    2004$1,131 -0.8%$90,010
    2003$1,140 +1.9%$90,010
    2002$1,119 +4.4%$90,010
    2001$1,071 $90,010
    2000-- $90,010
    1999-- $90,010

    Find assessor info on the county website

    Neighborhood: 98230

    Nearby schools

    GreatSchools rating
    Schools provided by the listing agent
    • Elementary: Blaine Elem
    • Middle: Blaine Mid
    • High: Blaine High

    Source: NWMLS as distributed by MLS GRID. This data may not be complete. We recommend contacting the local school district to confirm school assignments for this home.

    Get pre-qualified for a loan
    At Zillow Home Loans, we can pre-qualify you in as little as 5 minutes with no impact to your credit score.

    An equal housing lender. NMLS #10287.