Skip main navigation
Closed
  • $915,000

    432 Altissimo Dr, Alpharetta, GA 30009

    4beds
    3,800sqft
    Townhouse, Residential
    Built in 2017
    1,219.68 Square Feet Lot
    $905,200 Zestimate®
    $241/sqft
    $5,237 Estimated rent

    Home value

    $905,200

    $824,000 - $996,000

    $5,237/mo

    Zestimate® history
    Loading
    Loading...

    Owner options

    List your home for rent

    $5,237/mo

    Rent Zestimate®

    Find your next renter with Zillow Rental Manager. Plus, with online applications, you can quickly screen prospective tenants – for free.

    Learn more

    $5,237/mo

    Rent Zestimate®

    Refinance and save

    $6,018/mo

    Est. payment

    Refinancing to a lower rate could help reduce your monthly payments and save thousands over the life of the loan.

    See today's rates

    $6,018/mo

    Est. payment

    Explore your selling options

    Work with a Zillow partner agent

    Leverage their expertise and Zillow's premium Showcase listings to get your home seen by more buyers.

    Get started

    List with your own agent

    Get your home in front of millions of buyers by listing it on Zillow.

    Learn how to do it

    Sell it yourself

    Take full control of how buyers see your home on Zillow by listing For Sale by Owner (FSBO).

    List your home

    What's special

    Private in-home elevatorBreathtaking viewsSecondary entertainment spaceWide plank hardwood floorsCovered rooftop terraceFlex roomPrivate rooftop terrace
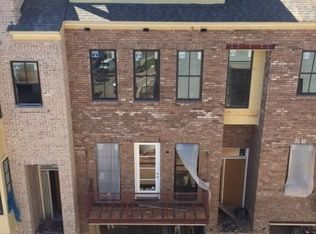
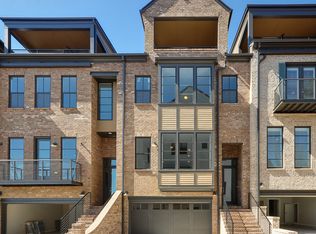
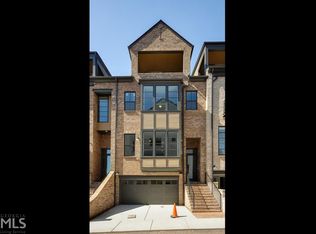
    **WELCOME HOME TO ELEVATED LUXURY!** Nestled within the exclusive gated John Wieland community of Overture at Encore, 432 Altissimo Drive is a meticulously designed, four-story masterpiece that embodies refined elegance and modern convenience. From the moment you step inside, you’ll be captivated by wide plank hardwood floors throughout, soaring 10+ ft ceilings, and a private in-home ELEVATOR providing effortless access to every level...including your covered ROOFTOP Terrace. The FIRST LEVEL flex room offers ultimate versatility, serving as a fourth bedroom, home office, gym, or media room, complete with a private bath. The SECOND LEVEL is the heart of the home, featuring a chef’s dream kitchen with top-tier stainless steel appliances, a designer backsplash, upgraded quartz countertops, elegant pendant lighting, and floor-to-ceiling double-stacked cabinetry. The spacious family room showcases custom built-ins, while the dining area is enhanced by sophisticated wainscoting, creating an inviting ambiance for entertaining. The THIRD LEVEL is your private sanctuary. The expansive primary suite offers a tranquil reading nook/sitting area, a spa-inspired bath with a frameless glass benched shower, and a generous walk-in closet. A second en-suite bedroom and a laundry room with custom cabinetry complete this luxurious sanctuary. The FOURTH LEVEL elevates the living experience with an additional en-suite bedroom and a secondary entertainment space or private retreat. Slide open the wall of windows and step onto your private rooftop terrace, where breathtaking views and serene surroundings set the stage for unforgettable moments. Complete with a projector and screen, it’s the perfect setting for memorable ROOFTOP MOVIE NIGHTS under the stars. Designed for convenience, this Bridgeport floorplan boasts the largest floorplan in the community. A rare EXTENDED driveway accommodates two additional vehicles in addition to your private two-car garage. A COMMUNITY DESIGNED FOR EXCEPTIONAL LIVING Living in Overture at Encore is more than just homeownership, it’s a lifestyle. This gated enclave offers world-class amenities, including a resort-style swimming pool, central community gathering area, social dog park, fire pit, bocce ball, and lush green spaces. Ideally situated in North Fulton, you’re just moments from Avalon, Downtown Alpharetta, Top rated Schools, Premier shopping, Greenway Trails, Topgolf, and the Ameris Bank Amphitheatre...all with seamless access to GA-400. With unrivaled craftsmanship, a private elevator, an unbeatable location, and resort-style amenities, 432 Altissimo Drive is the epitome of luxury townhome living in a gated community. An extraordinary opportunity awaits. Schedule your private tour today!

    Zillow last checked:

    Listing updated:

    Listing Provided by:

    Emma Dashiell Charles,

    PeachStone Realty Partners,

    Edouard Charles,

    PeachStone Realty Partners

    Bought with:

    Dianne Barber, 381858

    Keller Williams Rlty, First Atlanta

    Source: FMLS GA,MLS#: 7539889MLS Logo

    Facts & features

    Interior

    Bedrooms & bathrooms
    • Bedrooms: 4
    • Bathrooms: 5
    • Full bathrooms: 4
    • 1/2 bathrooms: 1
    Primary bedroom
    • Features: Oversized Master, Sitting Room, Other
    • Level: Oversized Master, Sitting Room, Other
    Bedroom
    • Features: Oversized Master, Sitting Room, Other
    Primary bathroom
    • Features: Separate His/Hers, Separate Tub/Shower, Soaking Tub
    Dining room
    • Features: Open Concept, Seats 12+
    Kitchen
    • Features: Breakfast Bar, Breakfast Room, Cabinets Stain, Eat-in Kitchen, Kitchen Island, Pantry Walk-In, Stone Counters, View to Family Room
    Heating
    • Central, Zoned
    Cooling
    • Ceiling Fan(s), Central Air, Zoned
    Appliances
    • Included: Dishwasher, Disposal, Double Oven, Dryer, Gas Cooktop, Microwave, Refrigerator, Washer
    • Laundry: Laundry Room
    Features
    • Bookcases, Crown Molding, Double Vanity, Elevator
    • Flooring: Carpet, Hardwood
    • Windows: Insulated Windows, Plantation Shutters
    • Basement: Driveway Access,Exterior Entry,Finished,Finished Bath,Interior Entry,Walk-Out Access
    • Attic: Pull Down Stairs
    • Number of fireplaces: 1
    • Fireplace features: Family Room, Gas Starter
    • Common walls with other units/homes: 2+ Common Walls,No One Above,No One Below
    Interior area
    • Total structure area: 3,800
    • Total interior livable area: 3,800 sqft

    Property

    Parking
    • Total spaces: 4
    • Parking features: Attached, Driveway, Garage, Garage Door Opener, Garage Faces Front, Level Driveway, On Street
    • Attached garage spaces: 2
    • Has uncovered spaces: Yes
    Accessibility
    • Accessibility features: Accessible Elevator Installed
    Features
    • Levels: Three Or More
    • Patio & porch: Front Porch, Patio
    • Exterior features: Balcony, Courtyard, Garden, Private Yard
    • Pool features: None
    • Spa features: None
    • Fencing: Back Yard,Fenced,Wood
    • Has view: Yes
    • View description: Neighborhood, Pool, Trees/Woods
    • Waterfront features: None
    • Body of water: None
    Lot
    • Size: 1,219 sqft
    • Features: Back Yard, Cleared, Level, Private
    Details
    • Additional structures: None
    • Parcel number: 12 249006530578
    • Other equipment: None
    • Horse amenities: None

    Construction

    Type & style
    • Home type: Townhouse
    • Architectural style: Townhouse,Traditional
    • Property subtype: Townhouse, Residential
    • Attached to another structure: Yes
    Materials
    • Brick
    • Foundation: None
    • Roof: Composition
    Condition
    • Resale
    • New construction: No
    • Year built: 2017

    Utilities & green energy

    • Electric: None
    • Sewer: Public Sewer
    • Water: Public
    • Utilities for property: Cable Available, Electricity Available, Natural Gas Available, Phone Available, Sewer Available, Underground Utilities, Water Available
    Green energy
    • Energy efficient items: None
    • Energy generation: None

    Community & neighborhood

    Security
    • Security features: Carbon Monoxide Detector(s), Fire Sprinkler System, Secured Garage/Parking, Security Gate, Smoke Detector(s)
    Community
    • Community features: Dog Park, Gated, Homeowners Assoc, Near Shopping, Near Trails/Greenway, Pool, Sidewalks, Street Lights
    Location
    • Region: Alpharetta
    • Subdivision: Overture At Encore

    HOA & financial

    HOA
    • Has HOA: Yes
    • HOA fee: $450 monthly
    • Services included: Maintenance Grounds, Swim, Termite
    • Association phone: 404-835-9236

    Other

    Other facts
    • Listing terms: 1031 Exchange,Cash,Conventional,VA Loan
    • Ownership: Fee Simple
    • Road surface type: Asphalt, Paved

    Price history

    DateEventPrice
    4/25/2025Sold$915,000$241/sqft
    Source: FMLS GA #7539889 Report a problem
    4/17/2025Pending sale$915,000$241/sqft
    Source: FMLS GA #7539889 Report a problem
    4/16/2025Listed for sale$915,000$241/sqft
    Source: FMLS GA #7539889 Report a problem
    4/14/2025Pending sale$915,000$241/sqft
    Source: FMLS GA #7539889 Report a problem
    4/3/2025Listed for sale$915,000+4.6%$241/sqft
    Source: FMLS GA #7539889 Report a problem
    2/18/2025Listing removed$875,000$230/sqft
    Source: GAMLS #10435258 Report a problem
    2/3/2025Price change$875,000-2.8%$230/sqft
    Source: FMLS GA #7498774 Report a problem
    1/9/2025Listed for sale$900,000+39.5%$237/sqft
    Source: GAMLS #10435258 Report a problem
    9/21/2020Sold$645,000-4.4%$170/sqft
    Source: FMLS GA #6743442 Report a problem
    8/4/2020Pending sale$674,900$178/sqft
    Source: Atlanta Fine Homes Sotheby's International #6743442 Report a problem
    6/26/2020Price change$674,900-0.6%$178/sqft
    Source: Atlanta Fine Homes Sotheby's International #6743442 Report a problem
    3/7/2020Listed for sale$679,000+4.5%$179/sqft
    Source: Atlanta Fine Homes Sotheby's International Realty #6691000 Report a problem
    12/9/2019Listing removed$650,000$171/sqft
    Source: Solid Source Realty, Inc. #6634307 Report a problem
    12/1/2019Price change$650,000+4%$171/sqft
    Source: Solid Source Realty, Inc. #6634307 Report a problem
    10/18/2019Listed for sale$625,000+17.1%$164/sqft
    Source: Solid Source Realty, Inc. #6634307 Report a problem
    3/29/2017Sold$533,667$140/sqft
    Source: Agent Provided Report a problem

    Public tax history

    YearProperty taxesTax assessment
    2024$11,537 +28%$441,680 +28.4%
    2023$9,013 +13.3%$344,120 +13.8%
    2022$7,953 +17.1%$302,280 +20.8%
    2021$6,789 +7.4%$250,240 +11.7%
    2020$6,323 -5.4%$224,000 -22.8%
    2019$6,681 $290,160 +36.7%
    2018$6,681 $212,320 +567.7%
    2017$6,681 $31,800

    Find assessor info on the county website

    Neighborhood: North Point

    Nearby schools

    GreatSchools rating
    Schools provided by the listing agent
    • Elementary: Manning Oaks
    • Middle: Northwestern
    • High: Milton - Fulton

    Source: FMLS GA. This data may not be complete. We recommend contacting the local school district to confirm school assignments for this home.

    Get a cash offer in 3 minutes
    Find out how much your home could sell for in as little as 3 minutes with a no-obligation cash offer.
    Estimated market value
    $905,200
    Get a cash offer in 3 minutes
    Find out how much your home could sell for in as little as 3 minutes with a no-obligation cash offer.
    Estimated market value
    $905,200