Step into this well-maintained home situated on a spacious corner lot, where curb appeal meets comfort from the moment you arrive. A beautiful oversized front door welcomes you into a grand foyer that sets the tone for the rest of the home. Inside, you'll find a warm and inviting den with stunning vaulted ceilings, perfect for relaxing or entertaining. The generously sized living room offers ample space for gatherings, while the thoughtfully designed layout provides plenty of storage throughout. This home features 5 bedrooms, offering flexibility for your lifestyle--one room is ideal for a home office, gym, or flex space. With over 2,500 square feet, there's room for everyone to spread out comfortably. The updated kitchen is a standout, complete with granite countertops and stainless steel appliances, making it both stylish and functional. The home includes 2 full bathrooms and 1 half bath, all upgraded with granite finishes and modern touches like LED lighting throughout. Enjoy the benefits of no carpet anywhere in the home, creating a clean, low-maintenance environment that's perfect for those with allergies. The primary suite is a true retreat, featuring two walk-in closets for exceptional storage. Just off the back of the home, a cozy sunroom provides the perfect spot to unwind with your morning coffee or evening book. Step outside to a large, fenced-in backyard, ideal for entertaining, grilling, or simply enjoying the outdoors in your own private space. This home truly combines space, style, and functionality--ready for you to move in and make it your own!
Closed
Price Unknown
432 Arundel Dr, Brandon, MS 39047
5beds
2,506sqft
Residential, Single Family Residence
Built in 1982
0.33 Acres Lot
$280,000 Zestimate®
$--/sqft
$2,836 Estimated rent
Home value
$280,000
$266,000 - $297,000
$2,836/mo
Zestimate® history
Owner options
List your home for rent
$2,836/mo
Rent Zestimate®
Find your next renter with Zillow Rental Manager. Plus, with online applications, you can quickly screen prospective tenants – for free.
$2,836/mo
Rent Zestimate®
Refinance and save
Refinancing to a lower rate could help reduce your monthly payments and save thousands over the life of the loan.
Explore your selling options
Work with a Zillow partner agent
Leverage their expertise and Zillow's premium Showcase listings to get your home seen by more buyers.
Get startedList with your own agent
Get your home in front of millions of buyers by listing it on Zillow.
Learn how to do itSell it yourself
Take full control of how buyers see your home on Zillow by listing For Sale by Owner (FSBO).
List your homeWhat's special
Spacious corner lotGrand foyerThoughtfully designed layoutUpdated kitchenWarm and inviting denStainless steel appliancesGranite countertops
Zillow last checked:
Listing updated:
Listed by:
Jason L Harper 601-278-7650,
Harper Homes Real Estate LLC
Bought with:
Hollie M Vanderford, s60930
Cowan Realty Group
Source: MLS United,MLS#: 4145776
Facts & features
Interior
Bedrooms & bathrooms
- Bedrooms: 5
- Bathrooms: 3
- Full bathrooms: 2
- 1/2 bathrooms: 1
Family room
- Level: Main
Heating
- Central, Fireplace(s), Natural Gas
Cooling
- Ceiling Fan(s), Central Air
Appliances
- Included: Built-In Gas Oven, Dishwasher, Disposal, Gas Water Heater, Microwave, Water Heater
- Laundry: Electric Dryer Hookup
Features
- Bookcases, Built-in Features, Cathedral Ceiling(s), Crown Molding, Double Vanity, Eat-in Kitchen, Entrance Foyer, Granite Counters, High Speed Internet, His and Hers Closets, Vaulted Ceiling(s), Walk-In Closet(s)
- Flooring: Laminate, Tile
- Windows: Window Treatments
- Has fireplace: Yes
- Fireplace features: Living Room
Interior area
- Total structure area: 2,506
- Total interior livable area: 2,506 sqft
Property
Parking
- Total spaces: 2
- Parking features: Attached, Garage Door Opener, Concrete
- Attached garage spaces: 2
Features
- Levels: One
- Stories: 1
- Patio & porch: Deck, Slab
- Exterior features: Private Yard, Rain Gutters
- Fencing: Back Yard,Wood
- Waterfront features: None
Lot
- Size: 0.33 Acres
- Features: Corner Lot
Details
- Additional structures: Pergola
- Parcel number: H10q00000604050
Construction
Type & style
- Home type: SingleFamily
- Architectural style: Traditional
- Property subtype: Residential, Single Family Residence
Materials
- Brick
- Foundation: Slab
- Roof: Architectural Shingles
Condition
- New construction: No
- Year built: 1982
Utilities & green energy
- Sewer: Public Sewer
- Water: Public
- Utilities for property: Electricity Connected, Natural Gas Connected, Sewer Connected, Water Connected
Community & HOA
Community
- Security: Smoke Detector(s)
- Subdivision: Castlewoods
Location
- Region: Brandon
Financial & listing details
- Tax assessed value: $194,150
- Annual tax amount: $1,904
- Date on market: 4/14/2026
- Electric utility on property: Yes
Price history
| Date | Event | Price |
|---|---|---|
| 8/21/2026 | Sold | -- |
Source: MLS United #4145776 Report a problem | ||
| 7/9/2026 | Pending sale | $279,900$112/sqft |
Source: MLS United #4145776 Report a problem | ||
| 6/29/2026 | Price change | $279,900-1.8%$112/sqft |
Source: MLS United #4145776 Report a problem | ||
| 6/11/2026 | Price change | $284,900-1.7%$114/sqft |
Source: MLS United #4145776 Report a problem | ||
| 5/26/2026 | Price change | $289,900-3.3%$116/sqft |
Source: MLS United #4145776 Report a problem | ||
| 5/5/2026 | Price change | $299,900-2.9%$120/sqft |
Source: MLS United #4145776 Report a problem | ||
| 4/27/2026 | Price change | $309,000-1.7%$123/sqft |
Source: MLS United #4145776 Report a problem | ||
| 4/19/2026 | Price change | $314,500-0.1%$125/sqft |
Source: MLS United #4145776 Report a problem | ||
| 4/14/2026 | Listed for sale | $314,900+23.5%$126/sqft |
Source: MLS United #4145776 Report a problem | ||
| 7/8/2020 | Sold | -- |
Source: MLS United #1328839 Report a problem | ||
| 5/26/2020 | Pending sale | $254,900$102/sqft |
Source: Three Rivers Real Estate #328839 Report a problem | ||
| 4/30/2020 | Listed for sale | $254,900$102/sqft |
Source: Three Rivers Real Estate #328839 Report a problem | ||
| 3/18/2020 | Pending sale | $254,900$102/sqft |
Source: Three Rivers Real Estate #328839 Report a problem | ||
| 3/14/2020 | Listed for sale | $254,900$102/sqft |
Source: Three Rivers Real Estate #328839 Report a problem | ||
Public tax history
| Year | Property taxes | Tax assessment |
|---|---|---|
| 2025 | $1,904 +6.3% | $19,415 |
| 2024 | $1,791 +23% | $19,415 +19.1% |
| 2023 | $1,456 +1.7% | $16,305 |
| 2022 | $1,432 | $16,305 |
| 2021 | $1,432 | $16,305 +11.9% |
| 2020 | $1,432 -8.1% | $14,569 |
| 2019 | $1,558 +21% | $14,569 |
| 2018 | $1,288 +70.3% | $14,569 |
| 2017 | $756 | $14,569 +3.9% |
| 2016 | $756 +13.6% | $14,028 |
| 2015 | $666 | $14,028 |
| 2014 | $666 +2.1% | $14,028 |
| 2013 | $652 | $14,028 |
| 2012 | $652 +3.9% | $14,028 |
| 2011 | $627 | $14,028 |
| 2010 | $627 -2.1% | $14,028 -1% |
| 2009 | $641 +0.6% | $14,170 |
| 2008 | $637 +37.1% | $14,170 |
| 2007 | $465 -0.1% | -- |
| 2006 | $466 -0.7% | -- |
| 2005 | $469 -1.7% | -- |
| 2004 | $477 +3.8% | -- |
| 2003 | $459 +1.8% | -- |
| 2002 | $451 | -- |
| 2001 | -- | $12,173 -90% |
| 2000 | $532 | $121,730 |
Find assessor info on the county website
Neighborhood: 39047
Nearby homes
- $276,0003 bd3 ba2k sqft428 Arundel Dr, Brandon, MS 39047Off Market
- $295,9004 bd3 ba2.3k sqft304 Hanley Cir, Brandon, MS 39047Off Market
- $317,7004 bd2 ba2.4k sqft301 Hanley Cir, Brandon, MS 39047Off Market
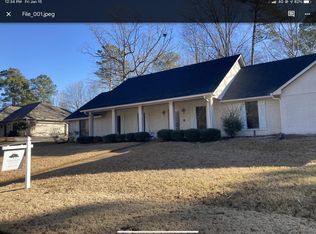
- $315,8004 bd3 ba2.4k sqft429 Arundel Dr, Brandon, MS 39047Off Market

- $248,0004 bd3 ba1.7k sqft433 Arundel Dr, Brandon, MS 39047Off Market
- $308,3003 bd3 ba2k sqft424 Arundel Dr, Brandon, MS 39047Off Market
- $301,9004 bd3 ba2.4k sqft425 Arundel Dr, Brandon, MS 39047Off Market
- $336,1004 bd3 ba3k sqft437 Arundel Dr, Brandon, MS 39047Off Market
Nearby schools
GreatSchools rating
- 9/10Northwest Elementary SchoolGrades: PK-5Distance: 1.5 mi
- 7/10Northwest Rankin Middle SchoolGrades: 6-8Distance: 1.5 mi
- 8/10Northwest Rankin High SchoolGrades: 9-12Distance: 1.6 mi
Schools provided by the listing agent
- Elementary: Northwest Elementary School
- Middle: Northwest Rankin Middle
- High: Northwest Rankin
Source: MLS United. This data may not be complete. We recommend contacting the local school district to confirm school assignments for this home.
- Mississippi
- Rankin County
- Brandon
- 39047
- 432 Arundel Dr
