Skip main navigation
Sold for $615,000
  • $615,000

    432 Ashford Dr, Westerville, OH 43082

    4beds
    3,925sqft
    Single Family Residence
    Built in 1993
    0.27 Acres Lot
    $-- Zestimate®
    $157/sqft
    $4,245 Estimated rent

    Home value

    Not available

    Estimated sales range

    Not available

    $4,245/mo

    Zestimate® history
    Loading
    Loading...

    Owner options

    List your home for rent

    $4,245/mo

    Rent Zestimate®

    Find your next renter with Zillow Rental Manager. Plus, with online applications, you can quickly screen prospective tenants – for free.

    Learn more

    $4,245/mo

    Rent Zestimate®

    Refinance and save

    $3,560/mo

    Est. payment

    Refinancing to a lower rate could help reduce your monthly payments and save thousands over the life of the loan.

    See today's rates

    $3,560/mo

    Est. payment

    Explore your selling options

    Work with a Zillow partner agent

    Leverage their expertise and Zillow's premium Showcase listings to get your home seen by more buyers.

    Get started

    List with your own agent

    Get your home in front of millions of buyers by listing it on Zillow.

    Learn how to do it

    Sell it yourself

    Take full control of how buyers see your home on Zillow by listing For Sale by Owner (FSBO).

    List your home

    What's special

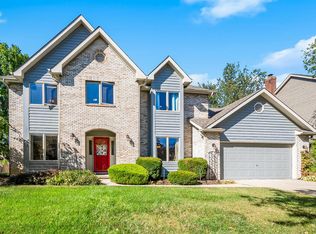
    The One You've Been Waiting For - This stunning Duffy-built home seamlessly combines spacious design with thoughtful upgrades, offering nearly 4,000 square feet of beautifully finished living space. From the moment you arrive, you'll be drawn in by the expansive paver patio—perfect for outdoor entertaining—and an incredible finished basement that truly sets this home apart. Step inside to 9-foot ceilings and a well-balanced layout that features a first-floor laundry room, a private home office/den, and a versatile front room ideal as a second office, music room, or formal living space. Host unforgettable gatherings in the elegant formal dining room and enjoy everyday living in the island kitchen featuring granite countertops and stainless steel appliances. The plan offers a seamless flow into the large family room with a cozy gas log fireplace. Downstairs, the professionally finished basement is an entertainer's dream, complete with a spacious rec room, dedicated workout area, stylish bar, half bath, and a custom home theater. This home offers the perfect blend of comfort, function, and flair—don't miss your opportunity to make it yours!

    Zillow last checked:

    Listing updated:

    Listed by:

    Michael D Parsons 614-226-6503,

    Parsons Real Estate Group

    Bought with:

    James Bevins, 2016006311

    RE/MAX Revealty

    Source: Columbus and Central Ohio Regional MLS ,MLS#: 225019878MLS Logo

    Facts & features

    Interior

    Bedrooms & bathrooms
    • Bedrooms: 4
    • Bathrooms: 4
    • Full bathrooms: 2
    • 1/2 bathrooms: 2
    Heating
    • Forced Air
    Cooling
    • Central Air
    Features
    • Flooring: Wood, Carpet, Ceramic/Porcelain
    • Windows: Insulated Windows
    • Basement: Full
    • Number of fireplaces: 1
    • Fireplace features: One, Gas Log
    • Common walls with other units/homes: No Common Walls
    Interior area
    • Total structure area: 2,922
    • Total interior livable area: 3,925 sqft

    Property

    Parking
    • Total spaces: 2
    • Parking features: Garage Door Opener, Attached
    • Attached garage spaces: 2
    Features
    • Levels: Two
    • Patio & porch: Patio
    • Has spa: Yes
    • Spa features: Bath
    • Fencing: Fenced
    Lot
    • Size: 0.27 Acres
    Details
    • Parcel number: 31743406044000
    • Special conditions: Standard

    Construction

    Type & style
    • Home type: SingleFamily
    • Architectural style: Traditional
    • Property subtype: Single Family Residence
    Materials
    • Foundation: Block
    Condition
    • New construction: No
    • Year built: 1993

    Utilities & green energy

    • Sewer: Public Sewer
    • Water: Public

    Community & HOA

    Community
    • Subdivision: Windsor Bay
    HOA
    • Has HOA: Yes
    • Amenities included: Sidewalk
    • HOA fee: $140 annually
    Location
    • Region: Westerville

    Financial & listing details

    • Price per square foot: $157/sqft
    • Tax assessed value: $485,500
    • Annual tax amount: $8,658
    • Date on market: 6/6/2025
    • Listing terms: VA Loan,FHA,Conventional

    Price history

    DateEventPrice
    6/27/2025Sold$615,000+2.5%$157/sqft
    Source: Columbus and Central Ohio Regional MLS #225019878 Report a problem
    6/7/2025Contingent$599,900$153/sqft
    Source: Columbus and Central Ohio Regional MLS #225019878 Report a problem
    6/6/2025Listed for sale$599,900+55.8%$153/sqft
    Source: Columbus and Central Ohio Regional MLS #225019878 Report a problem
    3/9/2018Sold$385,020+4.1%$98/sqft
    Source: Columbus and Central Ohio Regional MLS #218001803 Report a problem
    1/28/2018Pending sale$369,900$94/sqft
    Source: RE/MAX TOWN CENTER #218001803 Report a problem
    1/24/2018Listed for sale$369,900+17.5%$94/sqft
    Source: RE/MAX TOWN CENTER #218001803 Report a problem
    5/26/2011Listing removed$314,900$80/sqft
    Source: RE/MAX Achievers #210043510 Report a problem
    3/31/2011Price change$314,900-1.6%$80/sqft
    Source: RE/MAX ACHIEVERS #210043510 Report a problem
    3/17/2011Price change$319,900-1.5%$82/sqft
    Source: RE/MAX ACHIEVERS #210043510 Report a problem
    11/13/2010Price change$324,900-1.2%$83/sqft
    Source: ERA Real Estate First, Realtors #210010241 Report a problem
    6/11/2010Price change$329,000-2.9%$84/sqft
    Source: ERA Real Estate First, Realtors #210010241 Report a problem
    4/2/2010Price change$339,000-2.6%$86/sqft
    Source: ERA Real Estate First, Realtors #210010241 Report a problem
    3/20/2010Listed for sale$347,900+13.3%$89/sqft
    Source: ERA Real Estate First, Realtors #210010241 Report a problem
    7/1/2004Sold$307,000+39.8%$78/sqft
    Source: Public Record Report a problem
    6/20/1994Sold$219,652$56/sqft
    Source: Public Record Report a problem

    Public tax history

    YearProperty taxesTax assessment
    2025$8,641 -0.2%$169,930
    2024$8,658 +1.2%$169,930
    2023$8,558 +5.2%$169,930 +36%
    2022$8,132 -0.9%$124,920
    2021$8,202 -0.7%$124,920
    2020$8,256 +9.1%$124,920 +14.2%
    2019$7,565 +1.7%$109,340
    2018$7,437 -0.8%$109,340 +8.3%
    2017$7,494 $100,980
    2016$7,494 +4.5%$100,980
    2015$7,168 -1%$100,980
    2014$7,240 +2.4%$100,980 +2.4%
    2013$7,073 +1.1%$98,600
    2012$6,998 +9.4%$98,600
    2011$6,397 +1.8%$98,600 -3%
    2010$6,284 +3.9%$101,640
    2009$6,049 +14.8%$101,640
    2008$5,267 -1%$101,640 -3.3%
    2007$5,322 +0.8%$105,070
    2006$5,278 +11.6%$105,070
    2005$4,728 $105,070
    2004-- --
    2003$7,800 +0.2%$89,285
    2002$7,782 +10.8%$89,285 +5.9%
    2000$7,024 +3.7%$84,280
    1999$6,770 $84,280
    Find assessor info on the county website

    Neighborhood: 43082

    Nearby schools

    GreatSchools rating
    Get pre-qualified for a loan
    At Zillow Home Loans, we can pre-qualify you in as little as 5 minutes with no impact to your credit score.

    An equal housing lender. NMLS #10287.