Skip main navigation
Closed
Street View
  • $598,000

    432 Aspen Ct, Naperville, IL 60540

    4beds
    2,042sqft
    Single Family Residence
    Built in 1962
    0.31 Acres Lot
    $682,700 Zestimate®
    $293/sqft
    $4,932 Estimated rent

    Home value

    $682,700

    $649,000 - $717,000

    $4,932/mo

    Zestimate® history
    Loading
    Loading...

    Owner options

    List your home for rent

    $4,932/mo

    Rent Zestimate®

    Find your next renter with Zillow Rental Manager. Plus, with online applications, you can quickly screen prospective tenants – for free.

    Learn more

    $4,932/mo

    Rent Zestimate®

    Refinance and save

    $4,175/mo

    Est. payment

    Refinancing to a lower rate could help reduce your monthly payments and save thousands over the life of the loan.

    See today's rates

    $4,175/mo

    Est. payment

    Explore your selling options

    Work with a Zillow partner agent

    Leverage their expertise and Zillow's premium Showcase listings to get your home seen by more buyers.

    Get started

    List with your own agent

    Get your home in front of millions of buyers by listing it on Zillow.

    Learn how to do it

    Sell it yourself

    Take full control of how buyers see your home on Zillow by listing For Sale by Owner (FSBO).

    List your home

    What's special

    White shaker cabinetryUpdated mechanicalsAprilaire humidifierHardwood floors throughoutCustom closetsLed lightingFully remodeled
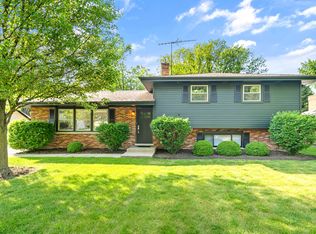
    This one has it all! Location! Schools! Remodeled! A must see! A great home for entertaining with reconfigured main level and spacious back yard with large stamped concrete patio and built in firepit. This gorgeous, remodeled home has four bedrooms and three full bathrooms on a spacious lot in a cul-de-sac/circle with mature trees. Remodeled kitchen and bathrooms, updated mechanicals and much, much more. The kitchen has LED lighting, White Shaker cabinetry by Homecrest, 3 CM Calcutta Laza Quartz counter tops, Large 10 foot island with matching quartz, waterfall sides and Kichler pendant lighting. The stainless-steel GE Profile appliances include a double oven with convection and 5 burner gas cook top and fridge with ice and water dispenser. The spacious 25x14 living room has a picture window looking out onto the cozy covered front porch and landscaped front yard. There are hardwood floors throughout the main level and upper level of the home. All three bathrooms are fully remodeled with White Shaker cabinetry, Quartz counter tops along with porcelain tile showers and floors. The primary bedroom bathroom has barn door entry, 42" cabinetry and shower with glass enclosure. Hall bath has 60" cabinetry and deep jetted tub. All bedrooms have custom closets. Three bedrooms have ceiling fans. The family room has LED lighting and an office area with cabinetry and tile floor. The very usable and functional 23x13 sub-basement is finished with painted ceiling, can lighting, drywall walls and two additional storage areas with built in cabinetry and counter tops. Six inch base trim throughout with new millwork around doors. Modern three panel sold core doors throughout. All faucets, showers, toilets, and controls by Moen. New triple paned windows throughout in 2020. New Lennox AC-Furnace with 96% efficiency, infrared air filtration, Aprilaire humidifier and "I Comfort" Smart thermostat - all new in 2021. Attic re-insulated with high level R49 insulation in 2017. Radon mitigation system installed in 2016. New electrical panel 2021. New sump pump 2020. All gutters and sump pump drainage is in the ground. New Rheem hot water heater in 2023. There are two storage sheds. New 14x10 shed on concrete slab along with another 8x7 storage shed behind, both great for yard implements and patio furniture storage. This great home is less than 2 miles to Downtown Naperville, less than one mile from Trader Joes and Starbucks, half mile to Elmwood Elementary, 1 mile to Lincoln Jr. High, 1.7 miles to Naperville Central and 1.4 miles to Springbrook Prairie with eight miles of walking-running-biking trails.

    Zillow last checked:

    Listing updated:

    Listing courtesy of:

    Teresa Ryan, ABR 630-369-2000,

    Century 21 Circle,

    Mike Loewer, ABR,E-PRO,SRES 630-430-7871,

    Century 21 Circle

    Bought with:

    Ginny Leamy

    Compass

    Source: MRED as distributed by MLS GRID,MLS#: 11929684MLS Logo

    Facts & features

    Interior

    Bedrooms & bathrooms
    • Bedrooms: 4
    • Bathrooms: 3
    • Full bathrooms: 3
    Primary bedroom
    • Features: Flooring (Hardwood), Bathroom (Full)
    • Level: Second
    • Area: 165 Square Feet
    • Dimensions: 15X11
    Bedroom 2
    • Features: Flooring (Hardwood)
    • Level: Second
    • Area: 120 Square Feet
    • Dimensions: 12X10
    Bedroom 3
    • Features: Flooring (Hardwood)
    • Level: Second
    • Area: 120 Square Feet
    • Dimensions: 12X10
    Bedroom 4
    • Features: Flooring (Carpet)
    • Level: Lower
    • Area: 132 Square Feet
    • Dimensions: 12X11
    Dining room
    • Features: Flooring (Hardwood)
    • Level: Main
    • Area: 120 Square Feet
    • Dimensions: 12X10
    Family room
    • Features: Flooring (Carpet)
    • Level: Lower
    • Area: 299 Square Feet
    • Dimensions: 23X13
    Other
    • Features: Flooring (Carpet)
    • Level: Lower
    • Area: 299 Square Feet
    • Dimensions: 23X13
    Kitchen
    • Features: Kitchen (Eating Area-Table Space), Flooring (Hardwood)
    • Level: Main
    • Area: 190 Square Feet
    • Dimensions: 19X10
    Living room
    • Features: Flooring (Hardwood)
    • Level: Main
    • Area: 350 Square Feet
    • Dimensions: 25X14
    Recreation room
    • Features: Flooring (Carpet), Window Treatments (All)
    • Level: Basement
    • Area: 322 Square Feet
    • Dimensions: 23X14
    Storage
    • Features: Flooring (Other)
    • Level: Basement
    • Area: 84 Square Feet
    • Dimensions: 14X06
    Other
    • Features: Flooring (Other)
    • Level: Basement
    • Area: 140 Square Feet
    • Dimensions: 14X10
    Heating
    • Natural Gas, Forced Air
    Cooling
    • Central Air
    Appliances
    • Included: Double Oven, Microwave, Dishwasher, Refrigerator, Washer, Dryer, Disposal, Humidifier, Gas Water Heater
    • Laundry: In Unit, In Bathroom
    Features
    • Dry Bar, In-Law Floorplan
    • Flooring: Hardwood
    • Basement: Finished,Sub-Basement,Exterior Entry,Full
    • Attic: Full,Unfinished
    Interior area
    • Total structure area: 0
    • Total interior livable area: 2,042 sqft

    Property

    Parking
    • Total spaces: 2
    • Parking features: Concrete, Garage Door Opener, Garage, On Site, Garage Owned, Attached
    • Attached garage spaces: 2
    • Has uncovered spaces: Yes
    Accessibility
    • Accessibility features: No Disability Access
    Features
    • Levels: Tri-Level
    • Patio & porch: Patio
    Lot
    • Size: 0.31 Acres
    • Dimensions: 62X201X196X80
    • Features: Cul-De-Sac, Landscaped, Wooded
    Details
    • Additional structures: Shed(s)
    • Parcel number: 0725214030
    • Special conditions: None
    • Other equipment: TV-Cable, Ceiling Fan(s), Sump Pump, Radon Mitigation System, Electronic Air Filters

    Construction

    Type & style
    • Home type: SingleFamily
    • Property subtype: Single Family Residence
    Materials
    • Vinyl Siding
    • Foundation: Concrete Perimeter
    • Roof: Asphalt
    Condition
    • New construction: No
    • Year built: 1962
    • Major remodel year: 2018

    Utilities & green energy

    • Electric: Circuit Breakers, 100 Amp Service
    • Sewer: Public Sewer
    • Water: Lake Michigan, Public

    Community & neighborhood

    Security
    • Security features: Carbon Monoxide Detector(s)
    Community
    • Community features: Curbs, Sidewalks, Street Lights, Street Paved
    Location
    • Region: Naperville
    • Subdivision: West Highlands

    HOA & financial

    HOA
    • Services included: None

    Other

    Other facts
    • Listing terms: Conventional
    • Ownership: Fee Simple

    Price history

    DateEventPrice
    1/8/2024Sold$598,000-4.3%$293/sqft
    Source: MRED as distributed by MLS GRID #11929684 Report a problem
    12/5/2023Contingent$625,000$306/sqft
    Source: MRED as distributed by MLS GRID #11929684 Report a problem
    11/21/2023Listed for sale$625,000+95.3%$306/sqft
    Source: MRED as distributed by MLS GRID #11929684 Report a problem
    11/28/2016Sold$320,000-5.9%$157/sqft
    Source: MRED as distributed by MLS GRID #09194423 Report a problem
    10/23/2016Price change$339,900-2.9%$166/sqft
    Source: Baird & Warner #09194423 Report a problem
    9/6/2016Price change$350,000-1.4%$171/sqft
    Source: Baird & Warner #09194423 Report a problem
    7/29/2016Price change$354,900-1.3%$174/sqft
    Source: Baird & Warner #09194423 Report a problem
    6/22/2016Price change$359,7500%$176/sqft
    Source: Baird & Warner #09194423 Report a problem
    5/16/2016Price change$359,900-1.4%$176/sqft
    Source: Baird & Warner #09194423 Report a problem
    4/14/2016Listed for sale$364,900$179/sqft
    Source: Baird & Warner #09194423 Report a problem

    Public tax history

    YearProperty taxesTax assessment
    2024$9,004 +5.8%$154,816 +11.3%
    2023$8,507 +5.6%$139,110 +6.5%
    2022$8,053 +3.7%$130,640 +3.7%
    2021$7,767 +0.3%$125,980
    2020$7,742 +3.8%$125,980 +5.1%
    2019$7,461 +3.2%$119,820 +2.9%
    2018$7,228 +2.1%$116,420 +3.5%
    2017$7,076 +2.5%$112,470 +4.2%
    2016$6,901 -0.1%$107,940 +5.3%
    2015$6,905 +1.5%$102,490 +4.4%
    2014$6,804 +0.7%$98,180 -0.7%
    2013$6,758 +4.8%$98,860 -2%
    2012$6,449 +1.1%$100,910 -6.4%
    2011$6,378 +2.6%$107,840 -3.5%
    2010$6,218 +2.2%$111,760 -4%
    2009$6,082 +3.1%$116,420 +1.8%
    2008$5,899 +4.7%$114,370 +5.8%
    2007$5,633 +9%$108,090 +11.4%
    2006$5,166 +8%$96,990 +10.8%
    2005$4,785 +2.5%$87,520 +5.9%
    2004$4,669 +3.7%$82,670 +6.8%
    2003$4,504 +19.2%$77,400 +19.2%
    2002$3,777 +10.2%$64,920 +9.9%
    2001$3,428 +12.1%$59,060 +4.4%
    2000$3,058 $56,570

    Find assessor info on the county website

    Neighborhood: Moser Highlands

    Nearby schools

    GreatSchools rating
    Schools provided by the listing agent
    • Elementary: Elmwood Elementary School
    • Middle: Lincoln Junior High School
    • High: Naperville Central High School
    • District: 203

    Source: MRED as distributed by MLS GRID. This data may not be complete. We recommend contacting the local school district to confirm school assignments for this home.

    Get a cash offer in 3 minutes
    Find out how much your home could sell for in as little as 3 minutes with a no-obligation cash offer.
    Estimated market value
    $682,700
    Get a cash offer in 3 minutes
    Find out how much your home could sell for in as little as 3 minutes with a no-obligation cash offer.
    Estimated market value
    $682,700