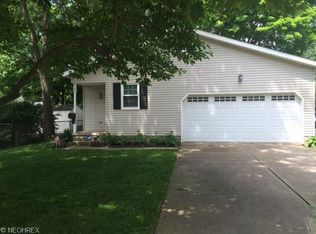
Wonderful and spacious Cape Cod in a quiet, quaint neighborhood. The wood foyer leads to a charming home. The living room features a large bay window for street views and eastern morning sun. On the opposite side of the living room is a gas log fireplace with a cut-in arch and white mantle, adding to the room's charm. The remodeled kitchen/dining room has a nice open plan with maple cabinets, granite countertops (including a sitting bar), and stainless steel appliances. The dining area, flowing from the kitchen, is large enough for a substantial dining table, making it wonderful for entertaining! Also on the first floor is the master bedroom with hardwood floors and a walk-in closet. Across from the master is an additional bedroom or den with knotty pine paneling and a double closet, making it a cozy space. The first floor also has a full bath with a tiled floor and crown molding. Upstairs are two additional bedrooms, both with closets, and another full bath. This home has over 1700 sq ft on the first two floors. The lower level has a rec room with another fireplace and two nice-sized storage rooms. The roof and vinyl siding were updated in 2020, and new gutters were installed in approximately 2024. There is an attached 1-car garage and an attached 1-car carport. The backyard is fenced and private, with a small brick patio. The furnace is high-efficiency, and there is a tankless hot water tank. Don't miss this outstanding home!
Closed
Zillow last checked:
Listing updated:
Bought with:
Kacey Yates Gable, 2019004135
Berkshire Hathaway HomeServices Professional Realty
Source: MLS Now,MLS#: 5155336 Originating MLS: Akron Cleveland Association of REALTORS
Originating MLS: Akron Cleveland Association of REALTORSPrice history
| Date | Event | Price |
|---|---|---|
| 1/27/2026 | Sold | $239,900$113/sqft |
Source:  MLS Now #5155336 Report a problem MLS Now #5155336 Report a problem | ||
| 11/28/2025 | Pending sale | $239,900$113/sqft |
Source: MLS Now #5155336 Report a problem | ||
| 11/13/2025 | Price change | $239,900-4%$113/sqft |
Source: MLS Now #5155336 Report a problem | ||
| 10/14/2025 | Listed for sale | $249,900-3.8%$117/sqft |
Source: MLS Now #5155336 Report a problem | ||
| 9/10/2025 | Listing removed | $259,900$122/sqft |
Source: MLS Now #5151527 Report a problem | ||
| 8/26/2025 | Listed for sale | $259,900-7.1%$122/sqft |
Source: MLS Now #5151527 Report a problem | ||
| 8/26/2025 | Listing removed | $279,900$132/sqft |
Source: MLS Now #5144513 Report a problem | ||
| 7/31/2025 | Price change | $279,900-1.8%$132/sqft |
Source: MLS Now #5144513 Report a problem | ||
| 7/19/2025 | Price change | $284,900-5%$134/sqft |
Source: MLS Now #5139290 Report a problem | ||
| 7/12/2025 | Listed for sale | $299,900+75.5%$141/sqft |
Source: MLS Now #5139290 Report a problem | ||
| 6/12/2018 | Sold | $170,900-2.3%$80/sqft |
Source: MLS Now #3989387 Report a problem | ||
| 4/22/2018 | Pending sale | $174,900$82/sqft |
Source: High Point Real Estate Group #3989387 Report a problem | ||
| 4/20/2018 | Listed for sale | $174,900+11.4%$82/sqft |
Source: High Point Real Estate Group #3989387 Report a problem | ||
| 5/30/2013 | Sold | $157,000-3.1%$74/sqft |
Source: MLS Now #3395201 Report a problem | ||
| 4/18/2013 | Pending sale | $162,000$76/sqft |
Source: Chervenic Realty Inc #3395201 Report a problem | ||
| 4/3/2013 | Listed for sale | $162,000+30.6%$76/sqft |
Source: Chervenic Realty Inc #3395201 Report a problem | ||
| 6/30/2005 | Sold | $124,000+19%$58/sqft |
Source: Public Record Report a problem | ||
| 7/18/2003 | Sold | $104,200+4.2%$49/sqft |
Source: Public Record Report a problem | ||
| 4/28/2003 | Sold | $100,000-5.2%$47/sqft |
Source: Public Record Report a problem | ||
| 1/27/1997 | Sold | $105,500$50/sqft |
Source: Public Record Report a problem | ||

Get a cash offer in 3 minutes
Find out how much your home could sell for in as little as 3 minutes with a no-obligation cash offer.
Estimated market value
$274,600
