Skip main navigation
Sold for $260,000
  • $260,000

    432 Balite Way, Richmond, KY 40475

    3beds
    1,485sqft
    Single Family Residence
    Built in 2009
    0.28 Acres Lot
    $258,900 Zestimate®
    $175/sqft
    $1,771 Estimated rent

    Home value

    $258,900

    $243,000 - $277,000

    $1,771/mo

    Zestimate® history
    Loading
    Loading...

    Owner options

    List your home for rent

    $1,771/mo

    Rent Zestimate®

    Find your next renter with Zillow Rental Manager. Plus, with online applications, you can quickly screen prospective tenants – for free.

    Learn more

    $1,771/mo

    Rent Zestimate®

    Refinance and save

    $1,592/mo

    Est. payment

    Refinancing to a lower rate could help reduce your monthly payments and save thousands over the life of the loan.

    See today's rates

    $1,592/mo

    Est. payment

    Explore your selling options

    Work with a Zillow partner agent

    Leverage their expertise and Zillow's premium Showcase listings to get your home seen by more buyers.

    Get started

    List with your own agent

    Get your home in front of millions of buyers by listing it on Zillow.

    Learn how to do it

    Sell it yourself

    Take full control of how buyers see your home on Zillow by listing For Sale by Owner (FSBO).

    List your home

    What's special

    Separate walk in showerAmple countertop spaceStorage buildingGas rangeOpen concept floor planCovered front porchDedicated pantry closet
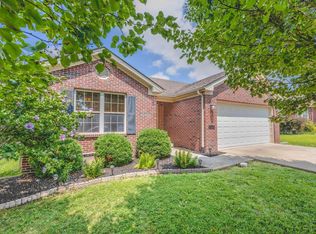
    BRAND NEW CARPET + FRESH PAINT + Brand new stainless steal GAS RANGE (as of 12/17/2025)! Get Excited... this energy efficient Mark Wilds home features an open concept floor plan with a chef's kitchen! The heart of the home... the great room has vaulted ceilings, tile in the dining room and the kitchen features a gas range, AMPLE counter top space, dedicated pantry closet plus over flow pantry storage in the laundry room. You'll love enjoying quiet mornings and evenings in the screened in porch that is uber private despite being located inside a neighborhood! Speaking of the outside, this home also boasts and privacy fenced/flat yard as well as a nice storage building! The primary ensuite features a walk in closet, separate walk in shower and soaking tub and a double bowl vanity. This home also comes equipped with a security system, a gas tankless water heater, covered front porch and a side entry man door off the garage. Previous buyer walked away for unknown reasons and at no fault of the home.

    Zillow last checked:

    Listing updated:

    Listed by:

    Amanda S Marcum 859-353-2853,

    Berkshire Hathaway HomeServices Foster Realtors

    Bought with:

    Amy Jo Henderson, 218426

    Trueblood Real Estate KY LLC

    Source: Imagine MLS,MLS#: 25017979MLS Logo

    Facts & features

    Interior

    Bedrooms & bathrooms
    • Bedrooms: 3
    • Bathrooms: 2
    • Full bathrooms: 2
    Primary bedroom
    • Level: First
    Bedroom 1
    • Level: First
    Bedroom 2
    • Level: First
    Primary bathroom
    • Description: Full Bath
    • Level: First
    Bathroom 2
    • Description: Full Bath
    • Level: First
    Dining room
    • Level: First
    Foyer
    • Level: First
    Kitchen
    • Level: First
    Living room
    • Level: First
    Utility room
    • Level: First
    Heating
    • Heat Pump
    Cooling
    • Heat Pump
    Appliances
    • Included: Dishwasher, Gas Range, Microwave, Refrigerator, Range
    • Laundry: Electric Dryer Hookup, Main Level, Washer Hookup
    Features
    • Breakfast Bar, Entrance Foyer, Walk-In Closet(s), Ceiling Fan(s), Soaking Tub
    • Flooring: Carpet, Tile
    • Windows: Insulated Windows, Window Treatments, Blinds, Screens
    • Basement: Crawl Space
    • Has fireplace: No
    Interior area
    • Total structure area: 1,485
    • Total interior livable area: 1,485 sqft
    • Finished area above ground: 1,485
    • Finished area below ground: 0

    Property

    Parking
    • Total spaces: 2
    • Parking features: Attached Garage, Driveway, Garage Door Opener, Off Street, Garage Faces Front
    • Garage spaces: 2
    • Has uncovered spaces: Yes
    Features
    • Levels: One
    • Fencing: Privacy,Wood
    • Has view: Yes
    • View description: Neighborhood
    Lot
    • Size: 0.28 Acres
    • Features: Landscaped, Few Trees
    Details
    • Additional structures: Shed(s)
    • Parcel number: 007000030088

    Construction

    Type & style
    • Home type: SingleFamily
    • Architectural style: Ranch
    • Property subtype: Single Family Residence
    Materials
    • Brick Veneer, Vinyl Siding
    • Foundation: Block
    • Roof: Dimensional Style
    Condition
    • New construction: No
    • Year built: 2009

    Utilities & green energy

    • Sewer: Public Sewer
    • Water: Public
    • Utilities for property: Electricity Connected, Natural Gas Connected, Sewer Connected, Underground Utilities, Water Connected

    Community & neighborhood

    Security
    • Security features: Security System Owned
    Location
    • Region: Richmond
    • Subdivision: The Banyans

    Price history

    DateEventPrice
    3/20/2026Sold$260,000-7.1%$175/sqft
    Source: Imagine MLS #25017979 Report a problem
    2/18/2026Pending sale$279,900$188/sqft
    Source: BHHS broker feed #25017979 Report a problem
    2/18/2026Contingent$279,900$188/sqft
    Source: Imagine MLS #25017979 Report a problem
    1/16/2026Listed for sale$279,900$188/sqft
    Source: Imagine MLS #25017979 Report a problem
    1/5/2026Pending sale$279,900$188/sqft
    Source: BHHS broker feed #25017979 Report a problem
    1/4/2026Contingent$279,900$188/sqft
    Source: Imagine MLS #25017979 Report a problem
    12/17/2025Listed for sale$279,900$188/sqft
    Source: Imagine MLS #25017979 Report a problem
    12/5/2025Listing removed$279,900$188/sqft
    Source: BHHS broker feed #25017979 Report a problem
    9/17/2025Price change$279,900-3.4%$188/sqft
    Source: Imagine MLS #25017979 Report a problem
    8/19/2025Listed for sale$289,900+97.2%$195/sqft
    Source: Imagine MLS #25017979 Report a problem
    7/21/2015Sold$147,000-3.9%$99/sqft
    Source: Imagine MLS #1513689 Report a problem
    7/6/2015Pending sale$153,000$103/sqft
    Source: CENTURY 21 Advantage Realty, A Robinson Company #52611 Report a problem
    6/23/2015Listed for sale$153,000+10.5%$103/sqft
    Source: CENTURY 21 Advantage Realty #1513689 Report a problem
    9/8/2011Sold$138,500-1%$93/sqft
    Source: Public Record Report a problem
    7/7/2011Price change$139,900-3.5%$94/sqft
    Source: CENTURY 21 Advantage Realty #1105803 Report a problem
    5/21/2011Listed for sale$144,900-4.3%$98/sqft
    Source: CENTURY 21 Advantage Realty #1105803 Report a problem
    1/13/2009Sold$151,390$102/sqft
    Source: Public Record Report a problem

    Public tax history

    YearProperty taxesTax assessment
    2024$1,376 -1.2%$190,000
    2023$1,393 -4.2%$190,000
    2022$1,455 -22.7%$190,000
    2021$1,883 +69.4%$190,000 +29.3%
    2018$1,112 +1.1%$147,000
    2017$1,100 -25%$147,000
    2016$1,466 +8.8%$147,000 +6.1%
    2015$1,348 +1.7%$138,500
    2014$1,325 $138,500
    2012$1,325 $138,500
    2011-- $138,500 -8.5%
    2010-- $151,390
    2009$1,372 $151,390

    Find assessor info on the county website

    Neighborhood: 40475

    Nearby schools

    GreatSchools rating
    Schools provided by the listing agent
    • Elementary: Kirksville
    • Middle: Farristown
    • High: Madison So

    Source: Imagine MLS. This data may not be complete. We recommend contacting the local school district to confirm school assignments for this home.

    Get pre-qualified for a loan
    At Zillow Home Loans, we can pre-qualify you in as little as 5 minutes with no impact to your credit score.

    An equal housing lender. NMLS #10287.

    Sell for more on Zillow
    Get a Zillow Showcase℠ listing at no additional cost and you could sell for .
    $258,900
    2% more
    +$5,178
    With Zillow Showcase(estimated)
    $264,078