Skip main navigation
Sold for $198,000
  • $198,000

    432 Baytree Blvd, Tavares, FL 32778

    2beds
    1,104sqft
    Villa
    Built in 1994
    2,220 Square Feet Lot
    $198,000 Zestimate®
    $179/sqft
    $1,710 Estimated rent

    Home value

    $198,000

    $188,000 - $208,000

    $1,710/mo

    Zestimate® history
    Loading
    Loading...

    Owner options

    List your home for rent

    $1,710/mo

    Rent Zestimate®

    Find your next renter with Zillow Rental Manager. Plus, with online applications, you can quickly screen prospective tenants – for free.

    Learn more

    $1,710/mo

    Rent Zestimate®

    Refinance and save

    $1,628/mo

    Est. payment

    Refinancing to a lower rate could help reduce your monthly payments and save thousands over the life of the loan.

    See today's rates

    $1,628/mo

    Est. payment

    Explore your selling options

    Work with a Zillow partner agent

    Leverage their expertise and Zillow's premium Showcase listings to get your home seen by more buyers.

    Get started

    List with your own agent

    Get your home in front of millions of buyers by listing it on Zillow.

    Learn how to do it

    Sell it yourself

    Take full control of how buyers see your home on Zillow by listing For Sale by Owner (FSBO).

    List your home

    What's special

    Island breakfast barBeautiful stone countertopsLight bright open floorplanCovered front porchSplit bedroom floorplanTiled walk-in showerUpgraded stainless steel appliances
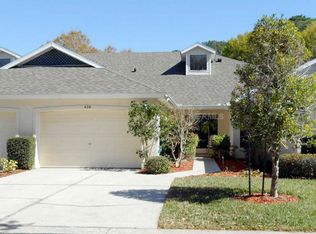
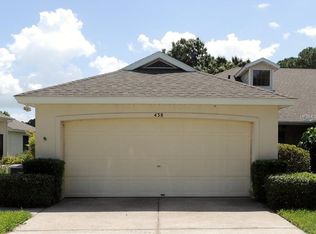
    Florida living at its best! Enjoy peaceful views of the golf course, walking trail and the woods while owning this 2 bedrooms and 2 full bathrooms Golf Course and Pond Front Villa. Low-maintenance retreat in the desirable 55+ community of Baytree Villas. Relax on the covered front porch or the screened porch in the back. Step inside to the light, bright, open floorplan. The high ceiling and skylight in the kitchen enhance the beautiful stone countertops, solid wood cabinetry with pull out shelves and upgraded stainless steel appliances. Island breakfast bar is great for entertaining or have a cozy breakfast in the dinette with built-in shelves. This split bedroom floorplan has a great room with its soaring vaulted ceiling that combines the dining and living rooms while sliding glass doors lead to the screened porch. The spacious master/primary bedroom with an ensuite bathroom features a tiled walk-in shower, a makeup vanity and a huge walk-in closet. The guest bedroom shares the main guest bathroom with its own door, allows for privacy and flexibility. The affordable HOA covers the lawn care, irrigation, and annual exterior power washing. Baytree's active lifestyle includes access to the clubhouse and its vast amenities to enjoy; recreation facility where neighbors gather for events and activities, fitness center and heated swimming pool & spa, to name a few. Also, a sidewalk trail and beautifully maintained common areas for picnicking or other enjoyable outdoor activities. Located in the heart of Tavares, known as the Seaplane City with its scenic parks and not far from the waterfront district along Lake Dora with lakeside recreation, waterfront dining, festivals, and events to enjoy throughout the year. Convenient to shopping, medical facilities, restaurants, and nearby Mount Dora. New roof 12/2025. New AC unit 2021.

    Zillow last checked:

    Listing updated:

    Listing Provided by:

    Pam Tucker 407-341-6420,

    BETTER HOMES AND GARDENS REAL ESTATE MANN GLOBAL P 407-774-9858

    Bought with:

    Julie Townsend, 684764

    ERA GRIZZARD REAL ESTATE

    Source: Stellar MLS,MLS#: O6399279MLS LogoOriginating MLS: Orlando Regional

    Facts & features

    Interior

    Bedrooms & bathrooms
    • Bedrooms: 2
    • Bathrooms: 2
    • Full bathrooms: 2
    Primary bedroom
    • Description: Room4
    • Features: Ceiling Fan(s), Walk-In Closet(s)
    • Level: First
    • Area: 165 Square Feet
    • Dimensions: 11x15
    Bedroom 2
    • Description: Room5
    • Features: Ceiling Fan(s), Built-in Closet
    • Level: First
    • Area: 114 Square Feet
    • Dimensions: 9.5x12
    Primary bathroom
    • Description: Room6
    • Features: En Suite Bathroom, Makeup/Vanity Space, Shower No Tub
    • Level: First
    • Area: 121 Square Feet
    • Dimensions: 11x11
    Bathroom 2
    • Description: Room7
    • Features: Tub With Shower
    • Level: First
    • Area: 54 Square Feet
    • Dimensions: 6x9
    Balcony porch lanai
    • Description: Room8
    • Features: Ceiling Fan(s)
    • Level: First
    • Area: 82.5 Square Feet
    • Dimensions: 11x7.5
    Dinette
    • Description: Room3
    • Features: Built-In Shelving
    • Level: First
    • Area: 49.5 Square Feet
    • Dimensions: 5.5x9
    Great room
    • Description: Room1
    • Features: Ceiling Fan(s)
    • Level: First
    • Area: 240 Square Feet
    • Dimensions: 12x20
    Kitchen
    • Description: Room2
    • Features: Breakfast Bar, Ceiling Fan(s), Pantry, Kitchen Island, Stone Counters
    • Level: First
    • Area: 117 Square Feet
    • Dimensions: 9x13
    Heating
    • Central, Electric
    Cooling
    • Central Air
    Appliances
    • Included: Convection Oven, Dishwasher, Disposal, Dryer, Electric Water Heater, Microwave, Range, Refrigerator, Washer
    • Laundry: Inside, In Kitchen, Laundry Closet
    Features
    • Built-in Features, Cathedral Ceiling(s), Ceiling Fan(s), Eating Space In Kitchen, Living Room/Dining Room Combo, Solid Wood Cabinets, Split Bedroom, Stone Counters, Thermostat, Vaulted Ceiling(s), Walk-In Closet(s)
    • Flooring: Carpet, Tile
    • Doors: Sliding Doors
    • Windows: Skylight(s), Window Treatments
    • Has fireplace: No
    Interior area
    • Total structure area: 1,624
    • Total interior livable area: 1,104 sqft

    Property

    Parking
    • Total spaces: 1
    • Parking features: Driveway, Garage Door Opener, Open, Oversized
    • Attached garage spaces: 1
    • Has uncovered spaces: Yes
    Features
    • Levels: One
    • Stories: 1
    • Patio & porch: Covered, Front Porch, Porch, Rear Porch, Screened
    • Exterior features: Rain Gutters, Sidewalk
    • Has view: Yes
    • View description: Golf Course, Trees/Woods, Water, Pond
    • Has water view: Yes
    • Water view: Water,Pond
    • Waterfront features: Pond
    Lot
    • Size: 2,220 sqft
    • Features: Sidewalk
    Details
    • Parcel number: 251925015500010500
    • Zoning: PD
    • Special conditions: None

    Construction

    Type & style
    • Home type: SingleFamily
    • Property subtype: Villa
    Materials
    • Block, Stucco, Wood Frame
    • Foundation: Slab
    • Roof: Shingle
    Condition
    • New construction: No
    • Year built: 1994

    Utilities & green energy

    • Sewer: Public Sewer
    • Water: Public
    • Utilities for property: Cable Available, Electricity Connected, Sewer Connected, Street Lights, Underground Utilities

    Community & neighborhood

    Community
    • Community features: Association Recreation - Owned, Buyer Approval Required, Clubhouse, Community Mailbox, Deed Restrictions, Fitness Center, Golf, Irrigation-Reclaimed Water, Pool, Sidewalks
    Senior living
    • Senior community: Yes
    Location
    • Region: Tavares
    • Subdivision: TAVARES BAYTREE PH II

    HOA & financial

    HOA
    • Has HOA: Yes
    • HOA fee: $217 monthly
    • Amenities included: Clubhouse, Fitness Center, Pickleball Court(s), Pool, Recreation Facilities, Spa/Hot Tub, Trail(s)
    • Services included: Community Pool, Reserve Fund, Maintenance Grounds, Pest Control, Pool Maintenance, Recreational Facilities
    • Association name: Specialty Management Co. Mike Marchell
    • Association phone: 407-647-2622
    Other fees
    • Pet fee: $0 monthly
    Other financial information
    • Total actual rent: 0

    Other

    Other facts
    • Listing terms: Cash,Conventional
    • Ownership: Fee Simple
    • Road surface type: Paved

    Price history

    DateEventPrice
    6/8/2026Sold$198,000-5.7%$179/sqft
    Source: Stellar MLS #O6399279 Report a problem
    5/21/2026Pending sale$210,000$190/sqft
    Source: Stellar MLS #O6399279 Report a problem
    4/28/2026Price change$210,000-3.9%$190/sqft
    Source: Stellar MLS #O6399279 Report a problem
    4/15/2026Listed for sale$218,500+100.6%$198/sqft
    Source: Stellar MLS #O6399279 Report a problem
    11/19/2015Sold$108,900-9.3%$99/sqft
    Source: Public Record Report a problem
    7/11/2015Listed for sale$120,000+37.9%$109/sqft
    Source: Watson Realty Corp. #G4814924 Report a problem
    8/24/1994Sold$87,000$79/sqft
    Source: Public Record Report a problem

    Public tax history

    YearProperty taxesTax assessment
    2025$1,476 +2.7%$119,060 +2.9%
    2024$1,437 +6.3%$115,710 +3%
    2023$1,352 +2.2%$112,340 +3%
    2022$1,323 +4.3%$109,070 +3%
    2021$1,268 -2.9%$105,898 +1.4%
    2020$1,307 +1.9%$104,436 +2.3%
    2019$1,283 +4.8%$102,088 +1.9%
    2018$1,223 $100,185 +2.1%
    2017$1,223 +3.2%$98,125 +2.1%
    2016$1,186 +1.4%$96,107 +7.5%
    2015$1,169 -39.7%$89,361 +1.5%
    2014$1,940 +7.2%$88,024 +2%
    2013$1,809 +96.1%$86,287
    2012$922 -22.4%$86,287 -12.1%
    2011$1,189 -1.1%$98,134 +0.2%
    2010$1,202 +66%$97,976 +2.7%
    2009$724 +0.3%$95,401 +0.1%
    2008$722 -25.5%$95,306 +3%
    2007$968 -11.4%$92,531 +2.5%
    2006$1,093 +3.4%$90,275 +3%
    2005$1,057 +5.1%$87,646
    2004$1,006 -21.8%--
    2003$1,286 +3.4%$84,092 +3.1%
    2002$1,245 +12.3%$81,551 +1.6%
    2001$1,108 -1.8%$80,267 -0.6%
    2000$1,128 $80,762

    Find assessor info on the county website

    Neighborhood: 32778

    Nearby schools

    GreatSchools rating
    Get a cash offer in 3 minutes
    Find out how much your home could sell for in as little as 3 minutes with a no-obligation cash offer.
    Estimated market value
    $198,000
    Get a cash offer in 3 minutes
    Find out how much your home could sell for in as little as 3 minutes with a no-obligation cash offer.
    Estimated market value
    $198,000