Charming 3 Bedroom 2 Bathroom Move-In and enjoy home in picturesque Front Royal! Major updates and renovations in 2014. Current owner has taken meticulous care of the property, adding a brand new deck and new patio slider door, which leads from the separate dining room to the deck. When you go out to the backyard you're transformed to an oasis of relaxation. There is a 3 year old above ground pool in great condition included in the purchase if buyer desires. The Kitchen boasts stainless steel appliances, including a built in microwave above the stove. The kitchen has plenty of cabinets for storage and lots of room to prepare meals including a double sink. A Beautifully tiled backsplash finishes the kitchen perfectly. There is also a pantry in the dining room for extra storage. The breakfast bar transitions you from the kitchen to the spacious living room. The flooring is hardwood throughout most of the house except for the bathrooms and carpeted Primary Bedroom. The Laundry has its own separate room with LG top loading Washer and Dryer. The backyard is fully fenced. There is a spacious 16x10 Work Shop/Shed with a loft and electricity. The house is on a Crawl/Cellar space, with standing room and extra storage.
Sold for $317,000
$317,000
432 Belair Ave, Front Royal, VA 22630
3beds
1,068sqft
Single Family Residence
Built in 1947
7,967 Square Feet Lot
$334,400 Zestimate®
$297/sqft
$1,954 Estimated rent
Home value
$334,400
$318,000 - $351,000
$1,954/mo
Zestimate® history
Owner options
List your home for rent
$1,954/mo
Rent Zestimate®
Find your next renter with Zillow Rental Manager. Plus, with online applications, you can quickly screen prospective tenants – for free.
$1,954/mo
Rent Zestimate®
Refinance and save
$1,871/mo
Est. payment
Refinancing to a lower rate could help reduce your monthly payments and save thousands over the life of the loan.
$1,871/mo
Est. payment
Explore your selling options
Work with a Zillow partner agent
Leverage their expertise and Zillow's premium Showcase listings to get your home seen by more buyers.
Get startedList with your own agent
Get your home in front of millions of buyers by listing it on Zillow.
Learn how to do itSell it yourself
Take full control of how buyers see your home on Zillow by listing For Sale by Owner (FSBO).
List your homeWhat's special
Ground poolSeparate roomSeparate dining roomExtra storageBreakfast barCellar spacePlenty of cabinets
Zillow last checked:
Listing updated:
Listed by:
Jennifer M Church 540-455-0681,
Holt For Homes, Inc.
Bought with:
Renzo Falla, 0225081202
RE/MAX Real Estate Connections
Source: Bright MLS,MLS#: VAWR2007592
Facts & features
Interior
Bedrooms & bathrooms
- Bedrooms: 3
- Bathrooms: 2
- Full bathrooms: 2
- Main level bathrooms: 2
- Main level bedrooms: 3
Rooms
- Room types: Living Room, Dining Room, Primary Bedroom, Bedroom 2, Bedroom 3, Kitchen
Basement
- Area: 0
Heating
- Heat Pump, Electric
Cooling
- Heat Pump, Central Air, Electric
Appliances
- Included: Dishwasher, Dryer, Exhaust Fan, Ice Maker, Microwave, Oven/Range - Electric, Refrigerator, Washer, Water Heater, Electric Water Heater
- Laundry: Dryer In Unit, Washer In Unit, Has Laundry
Features
- Dining Area, Entry Level Bedroom, Open Floorplan, Ceiling Fan(s), Family Room Off Kitchen, Pantry, Bathroom - Tub Shower, Dry Wall
- Flooring: Carpet, Hardwood, Laminate, Vinyl, Wood
- Doors: Sliding Glass, Storm Door(s)
- Windows: Vinyl Clad, Window Treatments
- Has basement: No
- Has fireplace: No
Interior area
- Total structure area: 1,068
- Total interior livable area: 1,068 sqft
- Finished area above ground: 1,068
- Finished area below ground: 0
Property
Parking
- Parking features: Driveway, Off Street
- Has uncovered spaces: Yes
Accessibility
- Accessibility features: None
Features
- Levels: One
- Stories: 1
- Patio & porch: Deck
- Exterior features: Street Lights
- Has private pool: Yes
- Pool features: Above Ground, Private
- Fencing: Back Yard,Wood,Wire
- Has view: Yes
- View description: Street
Lot
- Size: 7,967 Square Feet
- Features: Front Yard, Landscaped, Level, Rear Yard, Middle Of Block
Details
- Additional structures: Above Grade, Below Grade
- Parcel number: 20A4 9 57
- Zoning: R1A
- Special conditions: Standard
Construction
Type & style
- Home type: SingleFamily
- Architectural style: Ranch/Rambler
- Property subtype: Single Family Residence
Materials
- Vinyl Siding
- Foundation: Crawl Space
- Roof: Shingle
Condition
- Very Good
- New construction: No
- Year built: 1947
- Major remodel year: 2014
Utilities & green energy
- Sewer: Public Sewer
- Water: Public
- Utilities for property: Cable Available, Electricity Available, Phone Available, Water Available, Sewer Available
Community & HOA
Community
- Security: Main Entrance Lock, Smoke Detector(s)
- Subdivision: Downing Estates
HOA
- Has HOA: No
Location
- Region: Front Royal
Financial & listing details
- Price per square foot: $297/sqft
- Tax assessed value: $174,500
- Annual tax amount: $1,369
- Date on market: 3/27/2024
- Listing agreement: Exclusive Right To Sell
- Listing terms: Cash,Conventional,FHA,VA Loan,Other
- Inclusions: Above Ground Pool (purchased 2 Years Ago In 2022)
- Ownership: Fee Simple
- Road surface type: Black Top
Price history
| Date | Event | Price |
|---|---|---|
| 4/25/2024 | Sold | $317,000+1%$297/sqft |
Source:  Bright MLS #VAWR2007592 Report a problem Bright MLS #VAWR2007592 Report a problem | ||
| 3/29/2024 | Pending sale | $314,000$294/sqft |
Source: Bright MLS #VAWR2007592 Report a problem | ||
| 3/27/2024 | Listed for sale | $314,000+65.3%$294/sqft |
Source: Bright MLS #VAWR2007592 Report a problem | ||
| 5/16/2018 | Sold | $190,000-5%$178/sqft |
Source: Public Record Report a problem | ||
| 4/3/2018 | Listed for sale | $199,900+24.9%$187/sqft |
Source: Metro 100 Realty #1000335182 Report a problem | ||
| 4/21/2014 | Sold | $160,000-1.8%$150/sqft |
Source: Public Record Report a problem | ||
| 1/28/2014 | Listed for sale | $162,900+365.4%$153/sqft |
Source: Weichert, REALTORS #WR8260756 Report a problem | ||
| 6/19/2013 | Sold | $35,000$33/sqft |
Source: Public Record Report a problem | ||
Public tax history
| Year | Property taxes | Tax assessment |
|---|---|---|
| 2025 | $1,307 -2.6% | $272,800 +7.8% |
| 2024 | $1,341 +8.2% | $253,100 |
| 2023 | $1,240 +8.5% | $253,100 +45% |
| 2022 | $1,143 | $174,500 |
| 2021 | $1,143 | $174,500 |
| 2020 | -- | $174,500 |
| 2019 | $1,143 +14.3% | $174,500 +15.2% |
| 2018 | $1,000 +6.5% | $151,500 |
| 2017 | $939 | $151,500 |
| 2016 | -- | $151,500 |
| 2015 | -- | $151,500 +97.3% |
| 2014 | -- | $76,800 |
| 2013 | -- | $76,800 |
| 2012 | -- | $76,800 |
| 2011 | -- | $76,800 -37.2% |
| 2010 | -- | $122,200 |
| 2009 | -- | $122,200 |
| 2008 | -- | $122,200 |
| 2007 | -- | $122,200 +81.8% |
| 2006 | -- | $67,200 |
| 2005 | -- | $67,200 |
| 2004 | -- | $67,200 |
| 2003 | -- | $67,200 +16.5% |
| 2001 | -- | $57,700 |
Find assessor info on the county website
Neighborhood: 22630
Nearby homes
- $294,8003 bd1 ba1.1k sqft428 Belair Ave, Front Royal, VA 22630Off Market
- $237,5002 bd1 ba720 sqft436 Belair Ave, Front Royal, VA 22630Off Market
- $267,5002 bd1 ba1k sqft424 Belair Ave, Front Royal, VA 22630Off Market
- $273,2002 bd1 ba850 sqft440 Belair Ave, Front Royal, VA 22630Off Market
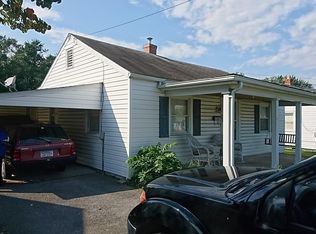
- $252,5002 bd1 ba720 sqft420 Belair Ave, Front Royal, VA 22630Off Market
- $255,7002 bd1 ba1.1k sqft433 Belair Ave, Front Royal, VA 22630Off Market
- $295,7002 bd2 ba1.1k sqft444 Belair Ave, Front Royal, VA 22630Off Market
- $314,2003 bd2 ba1.8k sqft437 Belair Ave, Front Royal, VA 22630Off Market
Nearby schools
GreatSchools rating
- 3/10Leslie Fox Keyser Elementary SchoolGrades: PK-5Distance: 0.7 mi
- 5/10New Warren County Middle SchoolGrades: 6-8Distance: 1.8 mi
- 7/10Warren County High SchoolGrades: 9-12Distance: 1.2 mi
Schools provided by the listing agent
- Elementary: Leslie F Keyser
- Middle: Warren County
- High: Warren County
- District: Warren County Public Schools
Source: Bright MLS. This data may not be complete. We recommend contacting the local school district to confirm school assignments for this home.
Get a cash offer in 3 minutes
Find out how much your home could sell for in as little as 3 minutes with a no-obligation cash offer.
Estimated market value
$334,400
Get a cash offer in 3 minutes
Find out how much your home could sell for in as little as 3 minutes with a no-obligation cash offer.
Estimated market value
$334,400
- Virginia
- Warren County
- Front Royal
- 22630
- 432 Belair Ave
Nearby cities
Nearby neighborhoods
Nearby zip codes
Other Front Royal Topics
