Welcome to 432 Bradford Forest Lane! Nestled on a spacious .63-acre cul-de-sac lot, this beautifully renovated home offers privacy, peace, and the freedom of no HOA living. Built in 2002 and fully renovated in 2023, this move-in ready property combines modern updates with a serene natural setting. Featuring 1,816 square feet, this home offers 4 bedrooms and 2 full bathrooms with a bright, open layout perfect for everyday living and entertaining. The interior showcases updated flooring, fresh finishes, and a spacious living area that flows seamlessly into the dining and kitchen spaces. Step outside and enjoy the beauty of mature trees and a peaceful creek that runs along the back of the property — creating a private retreat filled with wildlife and natural charm. Whether you're enjoying your morning coffee or relaxing in the evening, this backyard delivers tranquility and space to unwind. Additional highlights include a detached oversized carport and a renovated 11x16 shed, perfect for storage, hobbies, or a workshop. If you're looking for updated living space, acreage, privacy, and no restrictions — this is the one. Schedule your showing today and experience the peaceful lifestyle 432 Bradford Forest Lane has to offer!
Sold co op non member
$199,900
432 Bradford Forest Ln, Lyman, SC 29365
4beds
1,816sqft
Mobile Home
Built in 2002
0.63 Acres Lot
$198,900 Zestimate®
$110/sqft
$1,842 Estimated rent
Home value
$198,900
$185,000 - $213,000
$1,842/mo
Zestimate® history
Owner options
List your home for rent
$1,842/mo
Rent Zestimate®
Find your next renter with Zillow Rental Manager. Plus, with online applications, you can quickly screen prospective tenants – for free.
$1,842/mo
Rent Zestimate®
Refinance and save
$945/mo
Est. payment
Refinancing to a lower rate could help reduce your monthly payments and save thousands over the life of the loan.
$945/mo
Est. payment
Explore your selling options
Work with a Zillow partner agent
Leverage their expertise and Zillow's premium Showcase listings to get your home seen by more buyers.
Get startedList with your own agent
Get your home in front of millions of buyers by listing it on Zillow.
Learn how to do itSell it yourself
Take full control of how buyers see your home on Zillow by listing For Sale by Owner (FSBO).
List your homeWhat's special
Detached oversized carportFresh finishesMature treesUpdated living spaceUpdated flooringModern updatesBright open layout
Zillow last checked:
Listing updated:
Listed by:
Roman Ryabchuk 864-804-8720,
Ponce Realty Group
Bought with:
Non-MLS Member
NON MEMBER
Source: SAR as distributed by MLS GRID,MLS#: 334236
Facts & features
Interior
Bedrooms & bathrooms
- Bedrooms: 4
- Bathrooms: 2
- Full bathrooms: 2
Rooms
- Room types: Main Fl Master Bedroom
Primary bedroom
- Level: First
- Area: 238
- Dimensions: 17x14
Bedroom 2
- Level: First
- Area: 143
- Dimensions: 11x13
Bedroom 3
- Level: First
- Area: 104
- Dimensions: 8x13
Bedroom 4
- Level: First
- Area: 108
- Dimensions: 12x9
Breakfast room
- Level: 15x18
Dining room
- Level: First
- Dimensions: 1
Living room
- Level: First
- Area: 255
- Dimensions: 17x15
Heating
- Heat Pump, Electricity
Cooling
- Central Air, Electricity
Appliances
- Included: Gas Cooktop, Range, Electric Water Heater
- Laundry: Electric Dryer Hookup, Walk-In, Washer Hookup
Features
- Ceiling Fan(s), Cathedral Ceiling(s), Fireplace, Soaking Tub, Laminate Counters, Open Floorplan
- Flooring: Laminate
- Has fireplace: No
Interior area
- Total interior livable area: 1,816 sqft
- Finished area above ground: 1,816
- Finished area below ground: 0
Property
Parking
- Parking features: 2 Car Carport, Detached Carport
- Carport spaces: 2
Features
- Levels: One
Lot
- Size: 0.63 Acres
- Features: Creek, Cul-De-Sac, Wooded
Details
- Parcel number: 5100026700
Construction
Type & style
- Home type: MobileManufactured
- Property subtype: Mobile Home
Materials
- Vinyl Siding
- Foundation: Crawl Space
- Roof: Composition
Condition
- New construction: No
- Year built: 2002
Utilities & green energy
- Electric: Duke
- Sewer: Septic Tank
- Water: Public, SJWD
Community & HOA
Community
- Security: Smoke Detector(s)
- Subdivision: South Tyger Crossing
HOA
- Has HOA: No
Location
- Region: Lyman
Financial & listing details
- Price per square foot: $110/sqft
- Tax assessed value: $79,000
- Annual tax amount: $536
- Date on market: 3/5/2026
- Body type: Double Wide
Price history
| Date | Event | Price |
|---|---|---|
| 4/22/2026 | Sold | $199,900$110/sqft |
Source:  SAR as distributed by MLS GRID #334236 Report a problem SAR as distributed by MLS GRID #334236 Report a problem | ||
| 3/6/2026 | Pending sale | $199,900$110/sqft |
Source: SAR as distributed by MLS GRID #334236 Report a problem | ||
| 3/5/2026 | Listed for sale | $199,900+81.7%$110/sqft |
Source: SAR as distributed by MLS GRID #334236 Report a problem | ||
| 12/14/2022 | Sold | $110,000-7.6%$61/sqft |
Source: SAR as distributed by MLS GRID #295942 Report a problem | ||
| 12/1/2022 | Pending sale | $119,000$66/sqft |
Source:  Greater Greenville AOR #1487187 Report a problem Greater Greenville AOR #1487187 Report a problem | ||
| 11/29/2022 | Listed for sale | $119,000+98.7%$66/sqft |
Source: Greater Greenville AOR #1487187 Report a problem | ||
| 5/1/2008 | Sold | $59,900+8.9%$33/sqft |
Source: Public Record Report a problem | ||
| 7/8/2005 | Sold | $55,000+122.2%$30/sqft |
Source: Public Record Report a problem | ||
| 2/18/2005 | Sold | $24,750+890%$14/sqft |
Source: Public Record Report a problem | ||
| 12/31/2004 | Sold | $2,500-86.5%$1/sqft |
Source: Public Record Report a problem | ||
| 10/7/2002 | Sold | $18,500$10/sqft |
Source: Public Record Report a problem | ||
Public tax history
| Year | Property taxes | Tax assessment |
|---|---|---|
| 2025 | -- | $3,160 |
| 2024 | $536 -0.2% | $3,160 |
| 2023 | $538 | $3,160 +52.5% |
| 2022 | -- | $2,072 |
| 2021 | -- | $2,072 |
| 2020 | -- | $2,072 |
| 2019 | -- | $2,072 |
| 2018 | $356 | $2,072 -6.7% |
| 2017 | $356 -5.9% | $2,220 |
| 2016 | $378 +3% | $2,220 |
| 2015 | $367 +3.1% | $2,220 |
| 2014 | $356 | $2,220 |
| 2013 | -- | $2,220 |
| 2012 | -- | -- |
| 2011 | -- | $2,236 |
| 2010 | -- | $2,236 |
| 2009 | -- | $2,236 -36.7% |
| 2008 | -- | $3,532 +419.4% |
| 2006 | $147 | $680 |
| 2005 | -- | $680 -33.3% |
| 2004 | $294 +4.4% | $1,020 |
| 2003 | $281 | $1,020 +21.4% |
| 2002 | -- | $840 +320% |
| 2001 | $57 -61.8% | $200 |
| 2000 | $149 | $200 |
Find assessor info on the county website
Neighborhood: 29365
Nearby homes
- $26,900-- bd-- ba-- sqft428 Bradford Forest Ln, Lyman, SC 29365Off Market
- $145,1003 bd2 ba1.2k sqft428 Bradford Forest Ln #35, Lyman, SC 29365Off Market
- $84,1003 bd2 ba1.3k sqft435 Bradford Forest Ln, Lyman, SC 29365Off Market
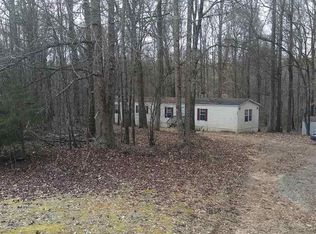
- $98,7003 bd2 ba1.2k sqft435 Bradford Forest Ln, Lyman, SC 29365Off Market
- $26,900-- bd-- ba225 sqft424 Bradford Forest Ln, Lyman, SC 29365Off Market
- $143,8003 bd-- ba1.3k sqft424 Bradford Forest Ln #36, Lyman, SC 29365Off Market
- $26,900-- bd-- ba700 sqft431 Bradford Forest Ln, Lyman, SC 29365Off Market
- $6,1003 bd2 ba1.2k sqft431 Bradford Forest Ln #32, Lyman, SC 29365Off Market
Nearby schools
GreatSchools rating
- 8/10Lyman Elementary SchoolGrades: PK-5Distance: 1.1 mi
- 6/10D. R. Hill Middle SchoolGrades: 6-8Distance: 1.1 mi
- 8/10James F. Byrnes High SchoolGrades: 9-12Distance: 3.6 mi
Schools provided by the listing agent
- Elementary: 5-Lyman Elem
- Middle: 5-Dr Hill Middle
- High: 5-Byrnes High
Source: SAR as distributed by MLS GRID. This data may not be complete. We recommend contacting the local school district to confirm school assignments for this home.
Get a cash offer in 3 minutes
Find out how much your home could sell for in as little as 3 minutes with a no-obligation cash offer.
Estimated market value
$198,900
Get a cash offer in 3 minutes
Find out how much your home could sell for in as little as 3 minutes with a no-obligation cash offer.
Estimated market value
$198,900
- South Carolina
- Spartanburg County
- Lyman
- 29365
- 432 Bradford Forest Ln
Nearby cities
Nearby zip codes
Other Lyman Topics
